
Skip to content

Akron Elite Drywall: Drywall Installation & Repair for Residential & Commercial Properties in Akron, Ohio

Akron Elite Drywall installs, repairs and finishes drywall for homeowners and businesses across Akron and Summit County, backed by 16 years in business. Our team specializes in drywall installation for new builds, additions and remodels, and drywall repair and patching for everything from a doorknob dent to a full water-damaged ceiling. Beyond those core services, the company handles the higher-value work that sets a real drywall crew apart: Level 5 finishing for rooms with harsh side lighting, texture matching on repairs so a patch disappears into the surrounding wall, popcorn ceiling removal, wallpaper removal, and the plaster-to-drywall conversion work that Akron's older neighborhoods still need on a regular basis. The company has completed more than 2,300 projects worth over $4.8 million, ranging from a $150 patch to a $42,000 commercial buildout.

Every estimate is free and written before a single sheet of drywall gets ordered, with itemized pricing so there's no guessing at the invoice. The company is fully licensed, bonded and insured, and every contract over $25,000 comes with the written, itemized terms Ohio's Home Construction Service Suppliers Act requires. The crew attends AWCI's Construction Dimensions Convention & EXPO every year to stay current on new materials and finishing methods before they show up on a job site. A good share of Goodyear Heights, Firestone Park and West Hill still has original lath-and-plaster walls from the city's rubber-boom years, and matching that construction is a different job than hanging drywall in new framing. That kind of attention is why repeat customers call before comparing quotes elsewhere.

"A customer's face when a patch disappears completely is the reason I love this trade, and it never gets old. My crew takes that same pride into every wall, which is why people trust us to do the job right the first time."

- Matt, Owner

Request a Free Quote

Residential Drywall Services in Akron, OH

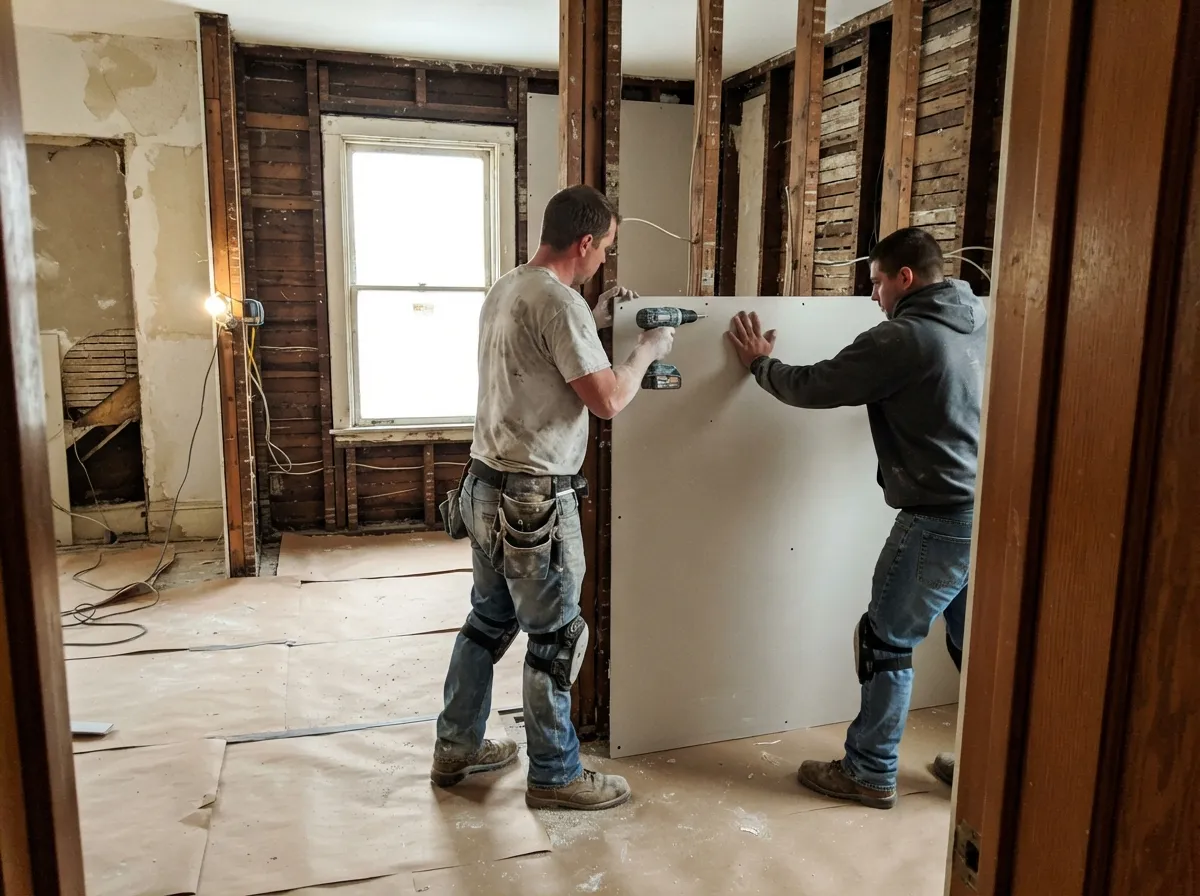
  • Two drywall installers hanging a sheet of drywall on wood studs in a gutted room of an older house, one steadying it while the other drives screws

    Drywall Installation

    The crew hangs 1/2-inch board on standard walls and ceilings for every drywall installation, stepping up to 5/8-inch Type X wherever a fire-separation wall calls for it, like the garage wall shared with living space. Screws land every 12 inches on center on walls and closer together on ceilings, set just below the paper without breaking it, and every joint gets tape and compound through the finish level the homeowner picks before the job starts. New-construction framing, additions and gut remodels all get the same fastener pattern and the same square-check before the first sheet goes up, whether it's one wall or an entire floor. Lightweight board comes up on some jobs too, mostly for ceiling work, since it runs about 13% lighter than standard 1/2-inch and cuts down on fatigue during a long overhead session.

    The company also frames the metal stud partitions some remodels call for, cutting and screwing track and studs to layout before drywall ever goes up over them. A finished basement or a converted attic follows the same process as any other room. Every hang finishes clean enough that the next trade, whether that's paint or trim, can start without extra prep. The crew checks every seam for flatness before calling a job done, since a hang that looks fine under shop lights can still show through paint once the room's real lighting hits it.
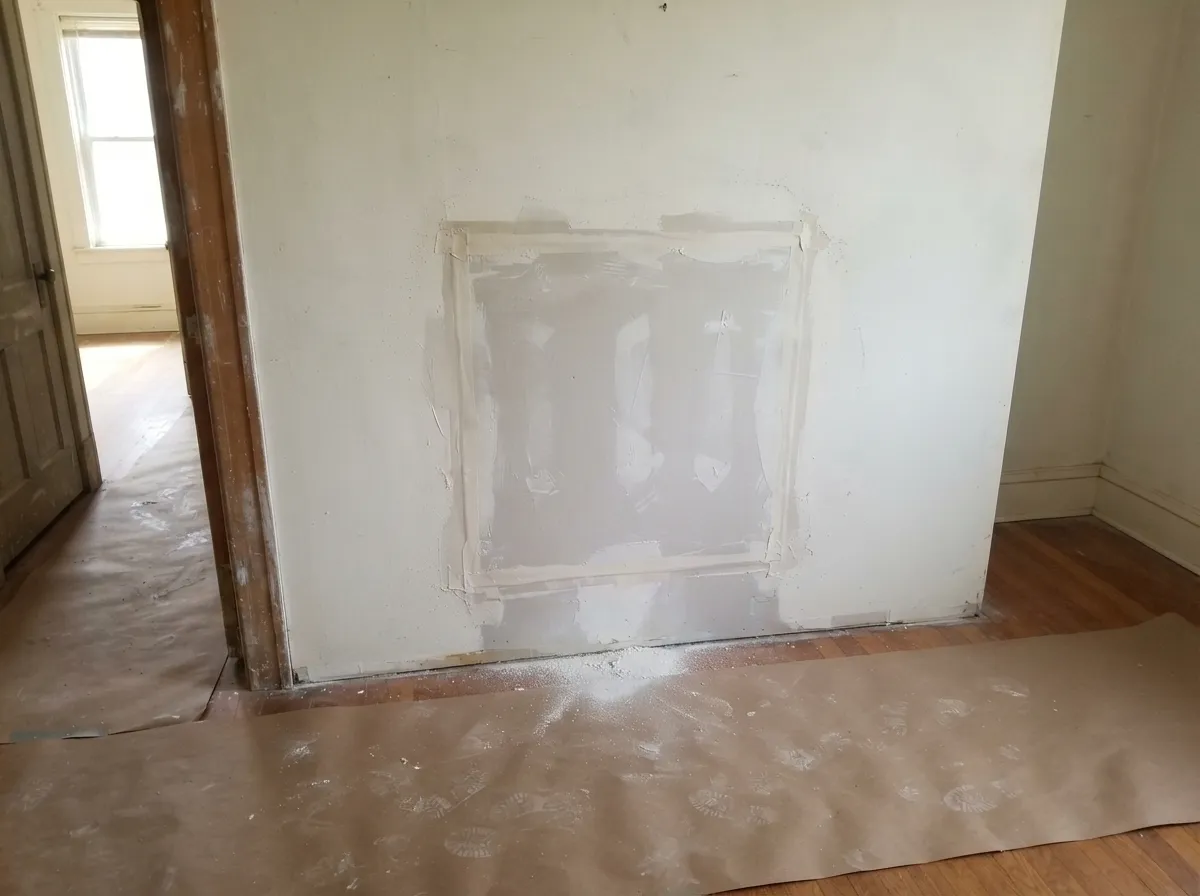
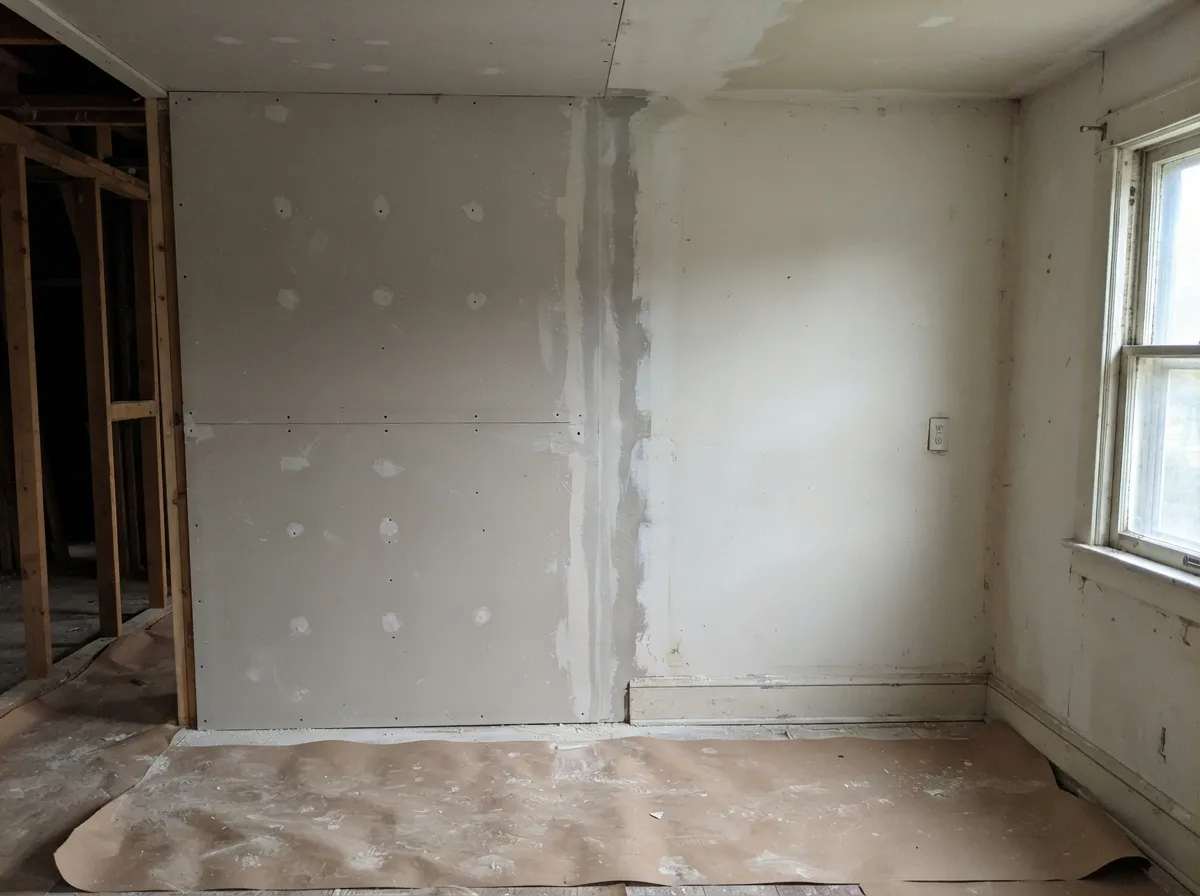
  • Square drywall patch in a wall beside a doorway, seams taped and first-coated, with paper protecting the wood floor

    Drywall Repair and Patching

    Drywall repair covers more ground than one kind of damage. A nail pop gets a new screw set a few inches off the old one and a fresh dab of compound. A doorknob hole or a fist-sized dent gets a backer clip or a scrap patch, feathered out until it disappears under paint. A crack that keeps opening in the same spot usually points to something behind the wall, so that gets diagnosed before it gets mudded over. Water-damaged drywall, whether it traces back to a roof leak, a burst supply line or a second-floor bathroom, gets cut back to dry framing first. Nothing gets patched over wet material, since that just guarantees the same repair again in a year.

    Ohio's freeze-thaw winters add their own wrinkle. Ice damming along a roofline can push water behind a ceiling in ways a homeowner doesn't notice until a stain shows up weeks later, and that kind of damage often runs further than the visible spot suggests. Every repair gets texture-matched to the surrounding wall, and the crew will paint a finished patch to match on request rather than leaving a homeowner to call a second contractor for one wall.

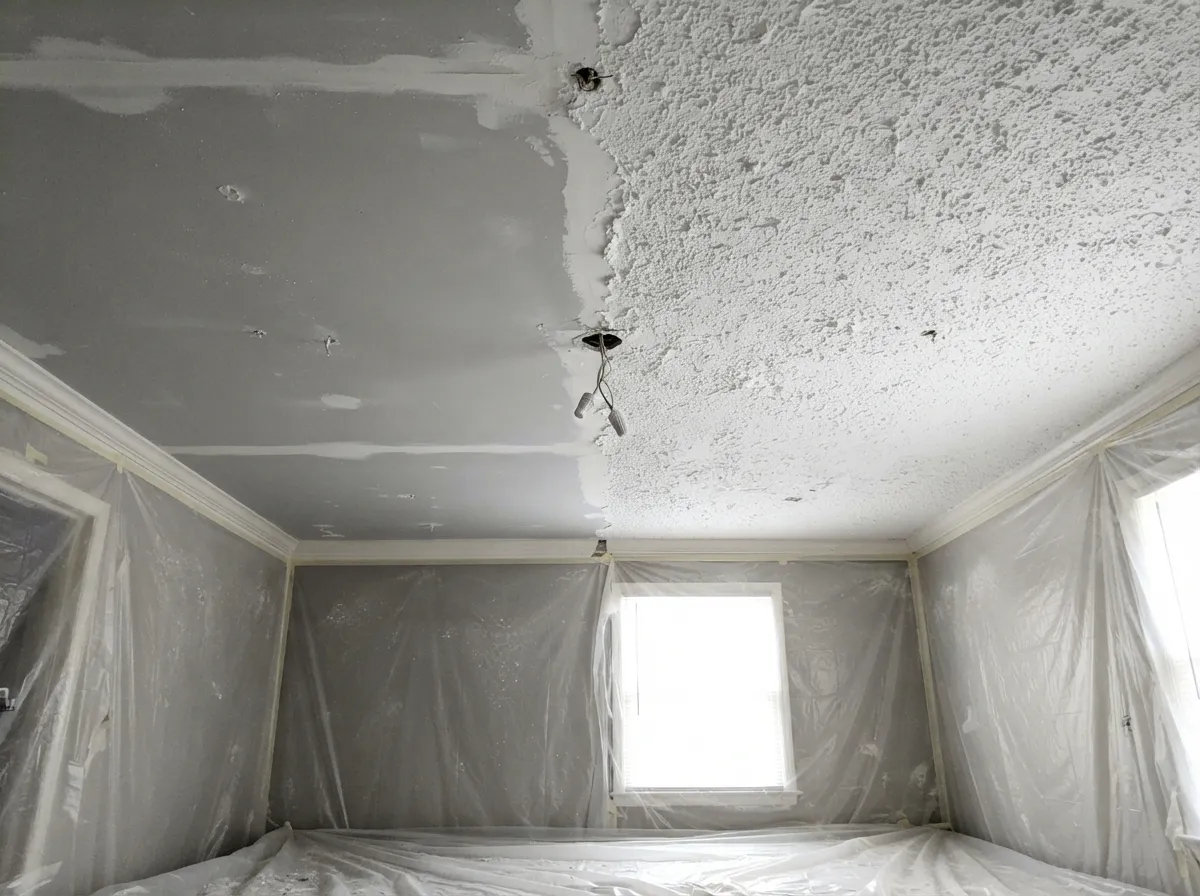
  • Bedroom ceiling half scraped of popcorn texture, the smooth scraped side next to the remaining texture, walls and floor sealed in plastic

    Popcorn Ceiling Removal

    Scraping a popcorn ceiling takes its own skill, separate from a standard repair job. The texture gets wetted down in sections to keep dust manageable, scraped to bare board or plaster, and the surface underneath gets checked for damage before anything new goes over it. A ceiling built before the late 1970s sometimes has asbestos in the original texture, so the crew tests before scraping rather than assuming a ceiling is clean. Once the texture is off, the ceiling gets skim-coated and smoothed, or re-textured to whatever finish the homeowner actually wants, from smooth to a light knockdown. A rushed scrape job leaves telegraphing that shows up the day the new texture goes on, so the crew works the same careful pace whether it's one bedroom ceiling or a whole house.

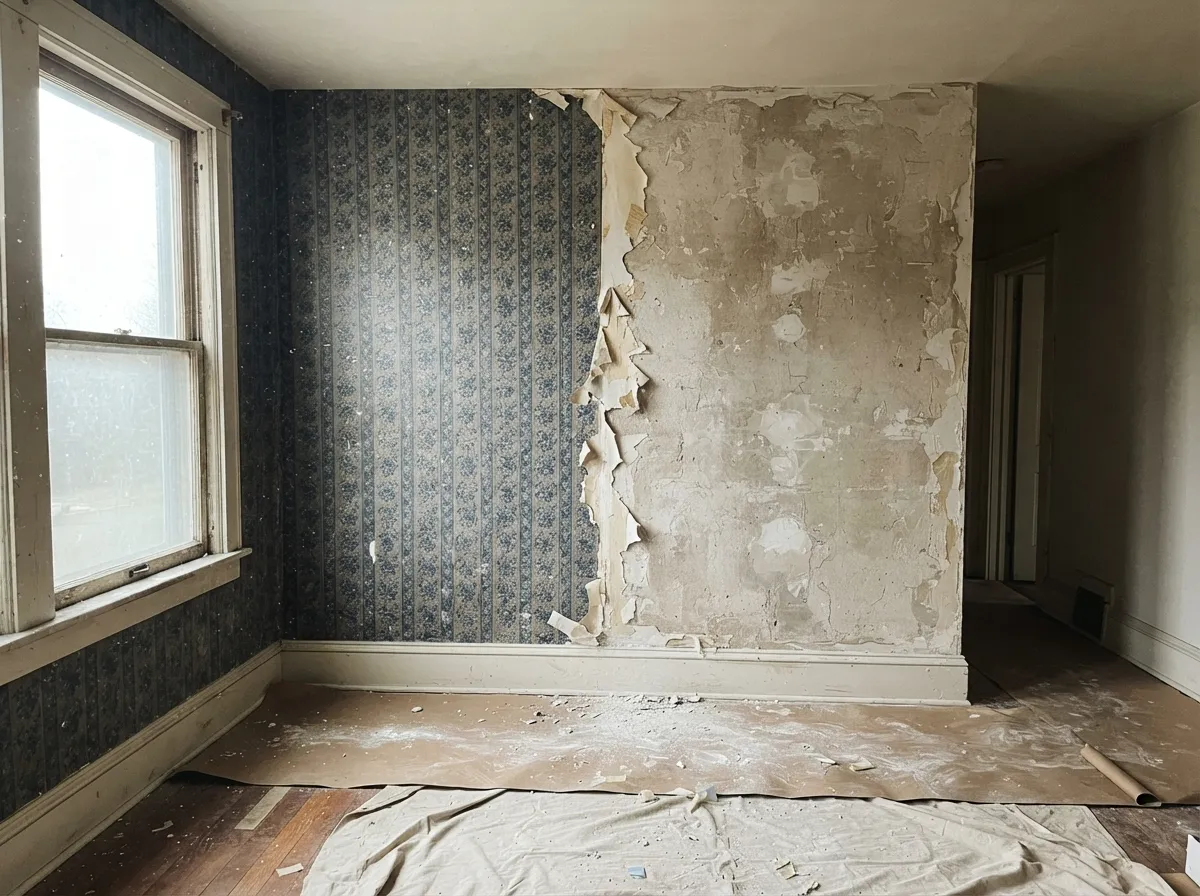
  • Wall half stripped of old patterned wallpaper, bare plaster beside the remaining paper, torn strips at the edge and floor protection below

    Wallpaper Removal

    Old wallpaper rarely comes off clean, and what's underneath it matters more than the paper itself. Vinyl-coated paper gets scored so steam or stripper can reach the adhesive, and older wallpaper installed directly over plaster needs a gentler hand than paper over drywall, since aggressive scraping can pull the plaster's paper facing off with it. Once the walls are bare, the crew checks for gouges, old nail holes or adhesive residue left behind, skim-coats where needed, and leaves the surface ready for paint or a fresh wallcovering. Getting the wall fully clean before repair work starts is worth the extra time it takes, since any adhesive residue or facing damage left behind will show through paint later.

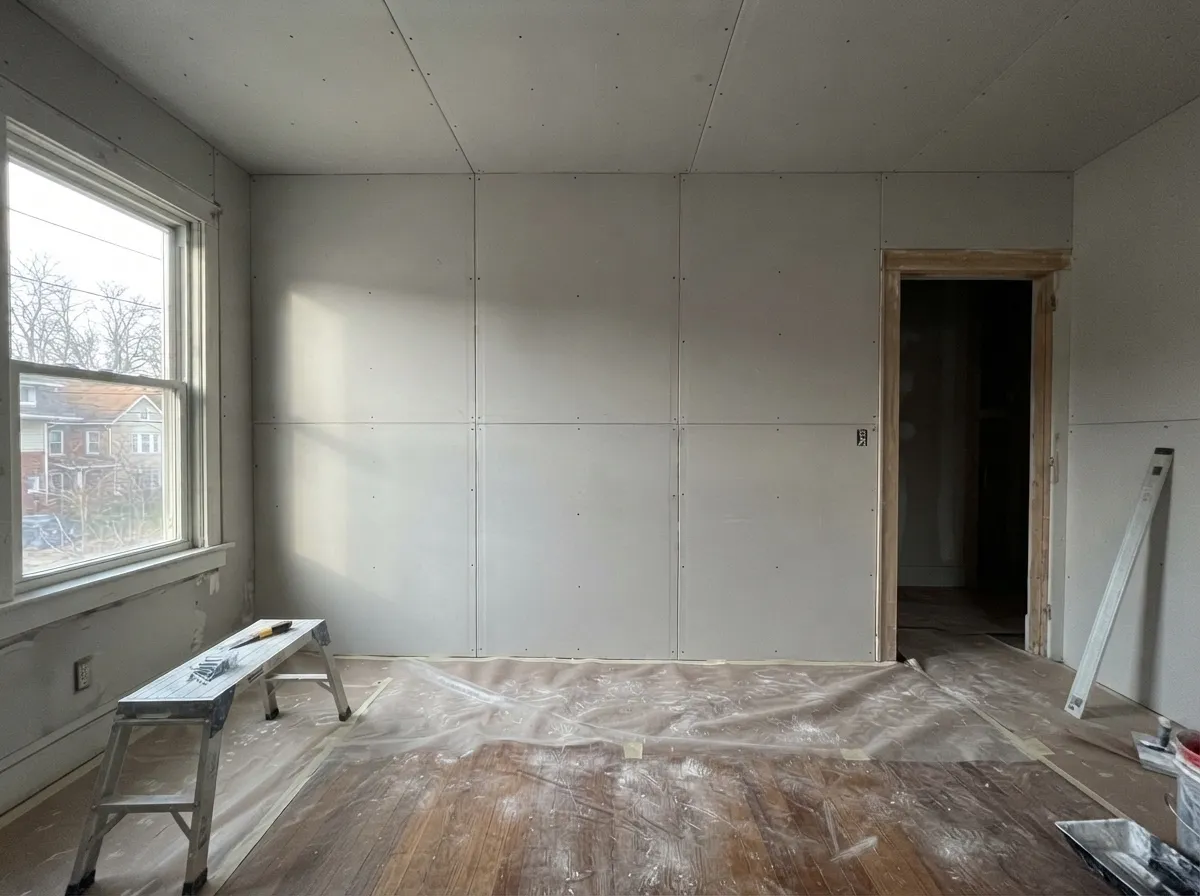
  • Room of freshly hung drywall on walls and ceiling in raking window light, floor protected with plastic and paper

    Level 5 Drywall Finishing

    A Level 5 finish means a full skim coat over the entire wall or ceiling, taped joints included, and it's what keeps a wall from showing every seam and screw dimple once side lighting hits it at a low angle. The company reaches for it in rooms with recessed lighting, large windows facing low sun, or a homeowner who's specifically asked for a flawless painted finish rather than an eggshell surface with visible texture. Most everyday walls get a solid Level 4 finish instead, which is the standard most residential work calls for and holds up fine under normal room lighting.

    The crew also handles finishing work that doesn't fit neatly under either label. That includes skim coats on patched sections, corner bead and trim work around windows and openings, and texture-matching a repair so the new work doesn't stand out from the old.

    A Level 5 skim coat takes real extra time on top of a standard hang: extra coats and extra sanding, plus real drying time between passes. That effort is what makes the difference once the lights go on. One West Hill homeowner had a living room ceiling finished to Level 5 right before adding recessed lighting, and a year later the surface still reads perfectly smooth under every fixture, with no shadowing across a single seam.

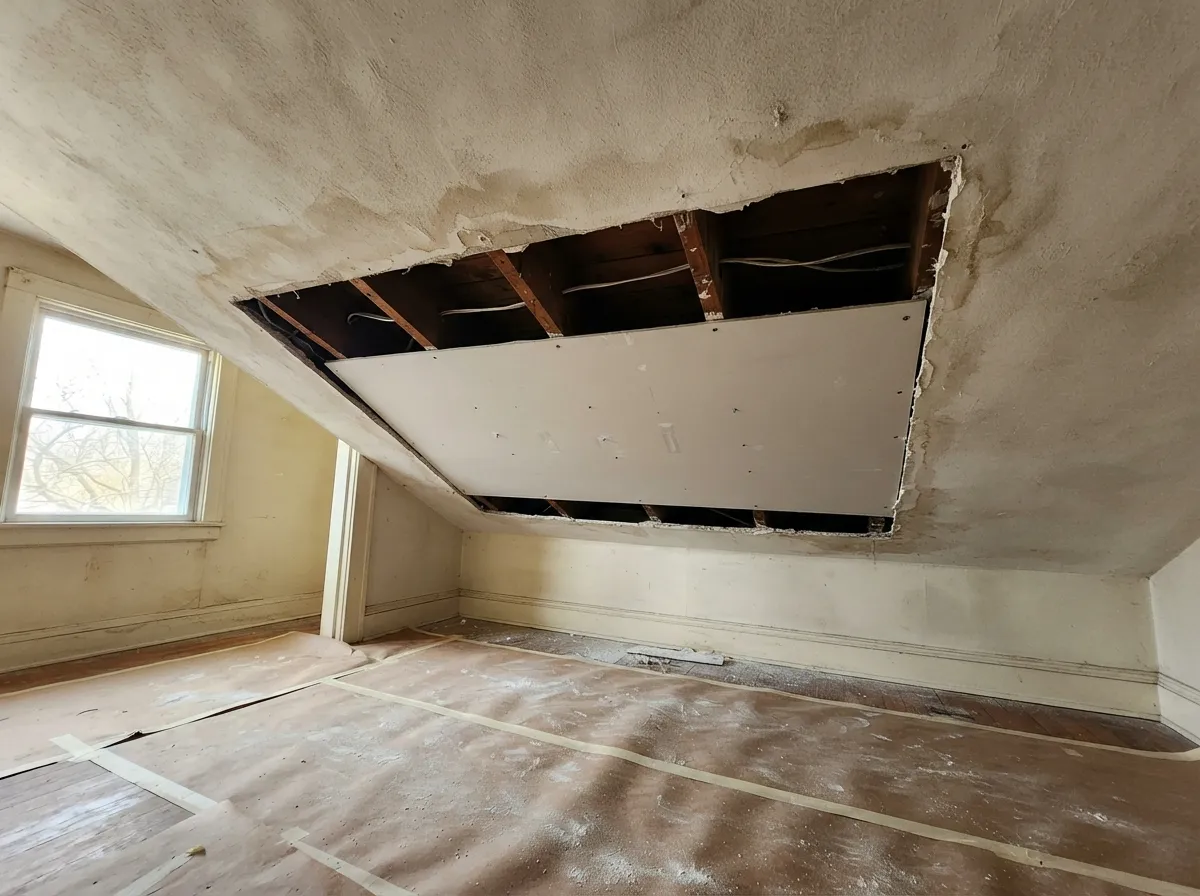
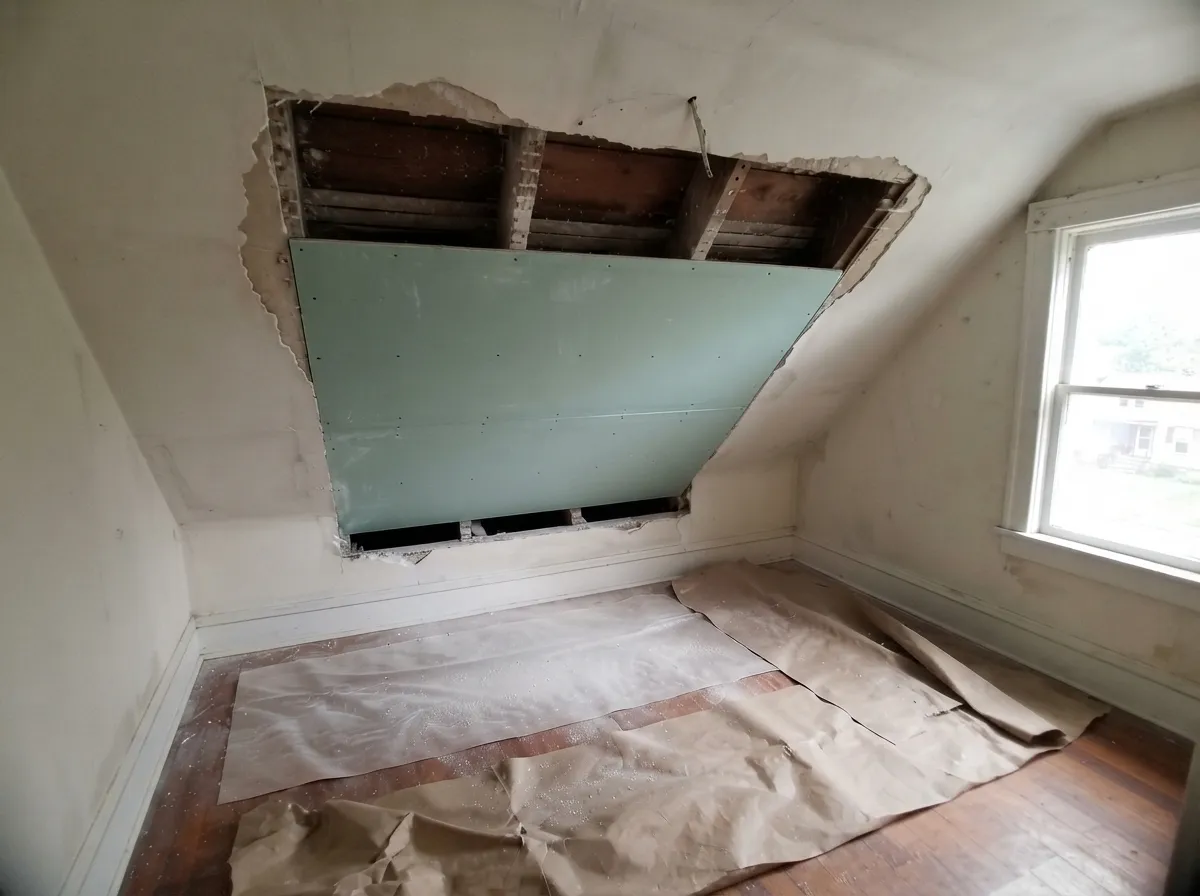
  • Water-stained sloped ceiling with the damaged section cut out to the joists and a new drywall piece screwed in, floor covered in paper

    Ceiling Drywall Repair

    A ceiling repair isn't the same job as a wall repair, even though the material is identical. Gravity works against a ceiling patch in a way it doesn't on a vertical surface, so screws and adhesive have to hold the full repair against sag over time. Water stains, cracked seams along a ceiling's length, and sagging sections from an old leak all get the same diagnosis-first approach as any other repair. Find the source, dry it out, then patch. A full ceiling replacement is sometimes the better call than patching a large water-damaged section, and the crew will say so rather than pushing a smaller repair that won't hold.

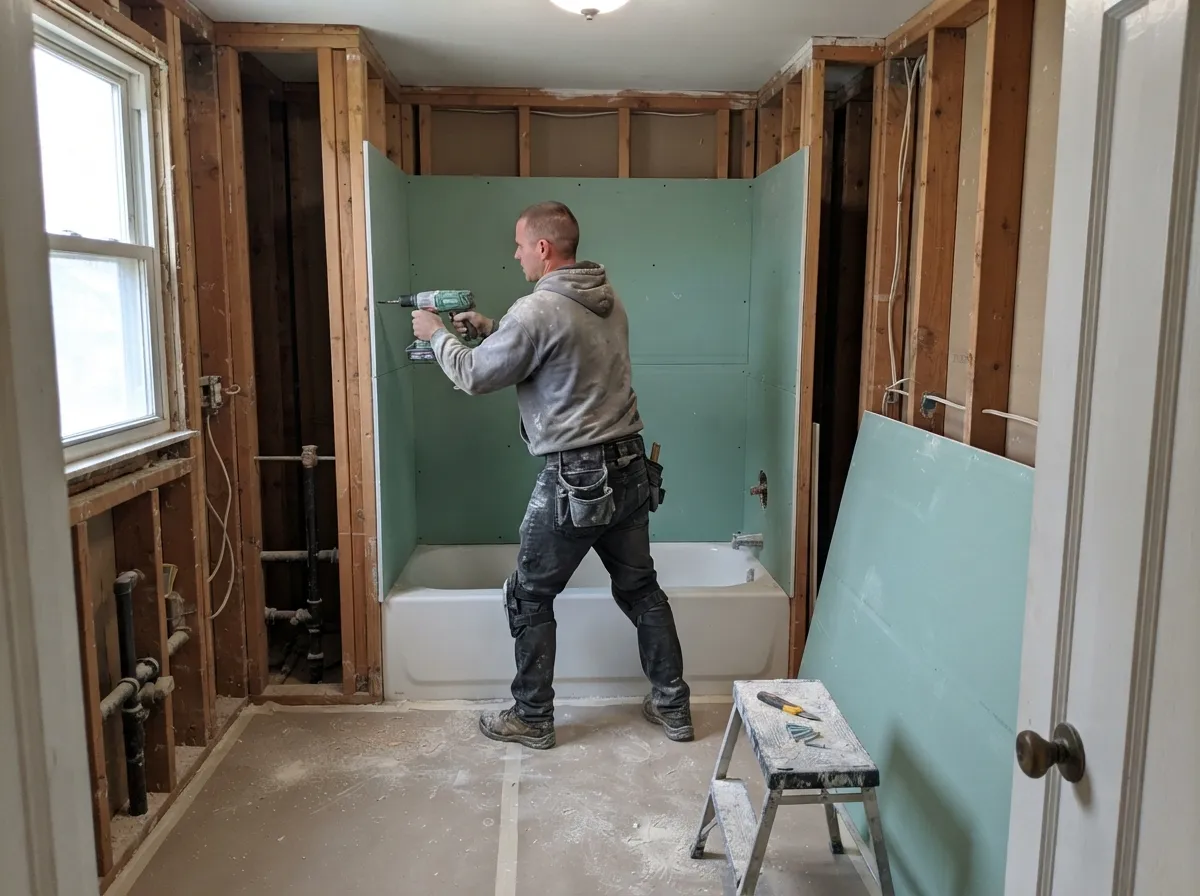
  • Worker screwing moisture-resistant drywall to the studs around a tub in a bathroom stripped to the framing

    Bathroom Drywall

    Bathroom walls near a tub or shower spray zone get moisture-and-mold-resistant board instead of standard drywall, and any surface with direct water contact, like a shower surround itself, gets cement board instead since neither kind of drywall is rated for standing water. Ventilation matters as much as the board choice; a bathroom without a working exhaust fan will eventually show mold or soft drywall regardless of what went up on the wall. Repairs in a bathroom follow the same moisture-resistant standard as new installs, so a patched section matches the durability of the rest of the room and holds up the same way over time.

  • Remodel in progress: new drywall on fresh framing meeting an existing painted wall, the joint between old and new taped and first-coated

    Drywall Remodeling and Renovation

    A remodel or a home addition often needs drywall work that isn't a clean new-construction hang or a simple repair. It's somewhere in between, tying new framing into existing walls that were finished years earlier. Matching an older wall's thickness, texture and finish level is a core part of the job, especially in a house where the original walls are plaster rather than drywall. The crew treats a basement finish-out and a kitchen addition as their own scope, the same as a full room reconfiguration, planned around what's already there instead of a generic new-build checklist. A seam between old and new construction that shows is the first thing a homeowner notices, so every remodel gets that same attention to matching old and new, whether it's a single accent wall or a full addition.

    A basement gets its own set of considerations. Ohio homes commonly have real basements, unlike some regions where slab foundations are the norm, and a finished basement needs moisture-resistant board low on the walls where it's closest to grade, along with attention to any sump pump or drainage system already in place. A basement home theater or rec room sometimes calls for soundproofing built into the same job, with resilient channel and double-layer board keeping noise from carrying up to the main floor.

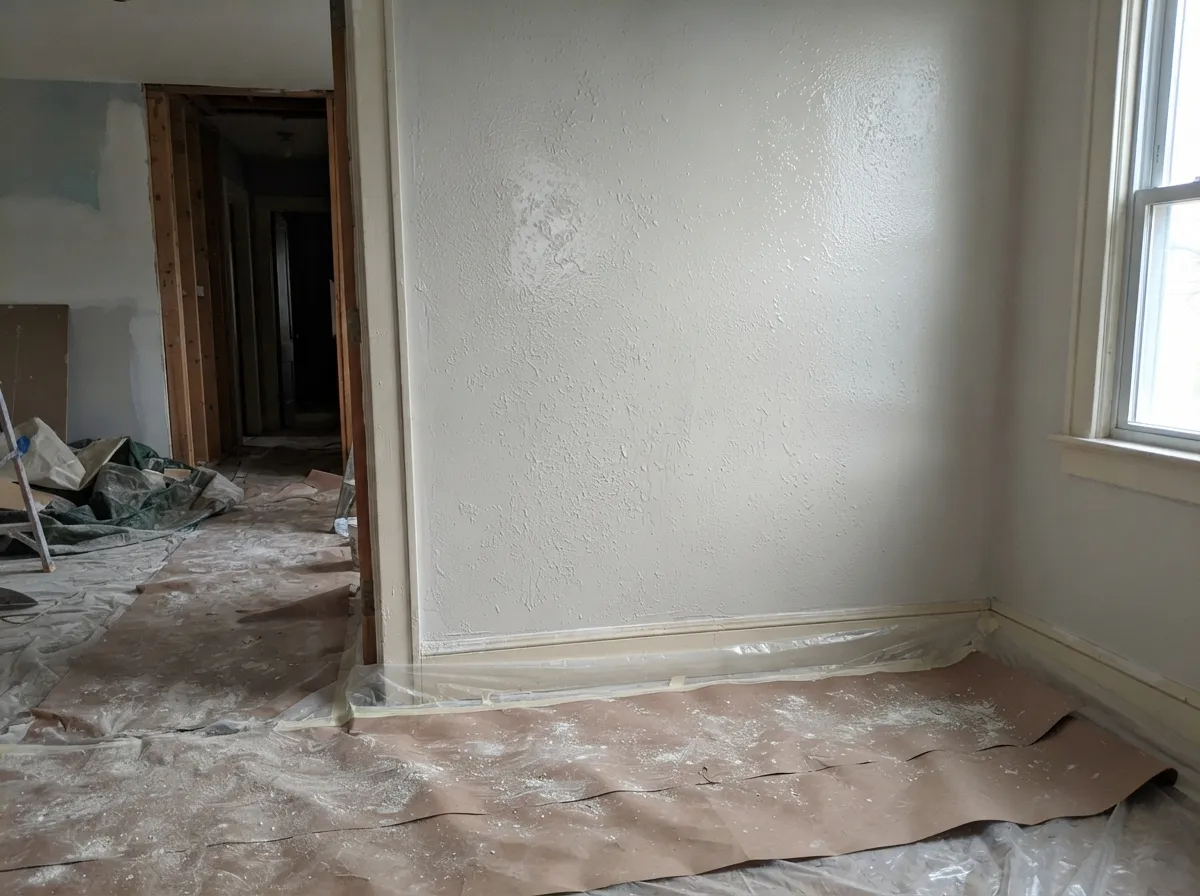
  • Freshly textured wall with a knockdown-style finish in side light from a window, baseboard and floor covered in plastic and paper

    Drywall Texturing

    Texture is a deliberate choice on every job, decided room by room. Knockdown texture gets sprayed on in a splatter pattern, then flattened with a trowel before it fully sets, leaving a subtle, irregular surface that hides minor wall imperfections better than a smooth finish does. Orange peel texture uses a finer spray pattern and skips the knockdown step, leaving a consistent stippled surface that reads as less dramatic up close. Matching an existing texture on a repair section is its own skill entirely, since getting the spray pattern, pressure and dry time wrong leaves a patch that's obvious even after paint. The crew keeps sample boards of common textures on hand so a homeowner can see the actual finish before committing to it across a whole room.

Commercial Drywall Services

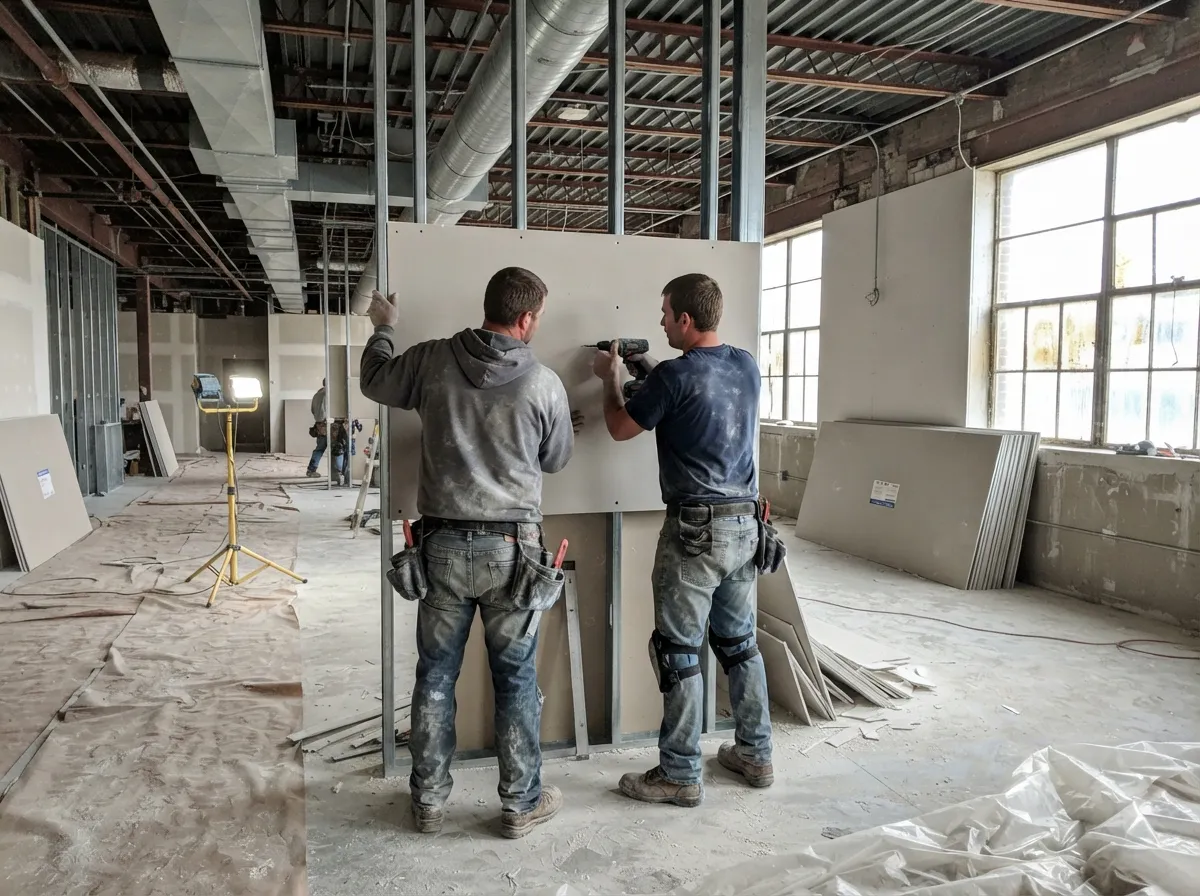
  • Two drywall installers hanging a sheet on metal studs in an open commercial space, ductwork overhead and board stacked by the windows

    Commercial Drywall Installation

    Commercial installation runs on a tighter schedule than residential work and usually has more trades to coordinate around. Metal stud framing goes up first on tenant build-outs and new commercial shells, cut and set to plan before board ever arrives on site, and the crew works from actual construction drawings rather than eyeballing a layout. Lightweight board comes into play here too on large ceiling runs, where the reduced weight cuts down on crew fatigue across a long day of overhead work. Fire-rated Type X board goes up wherever code calls for a rated assembly, and every commercial job gets the same finish-level conversation upfront that a residential job does, so the crew and the client agree on Level 4 or Level 5 before the first coat of mud. Commercial work gets held to the same finish standard as residential on every job, since a tenant walking a finished space expects the same clean result a homeowner would.

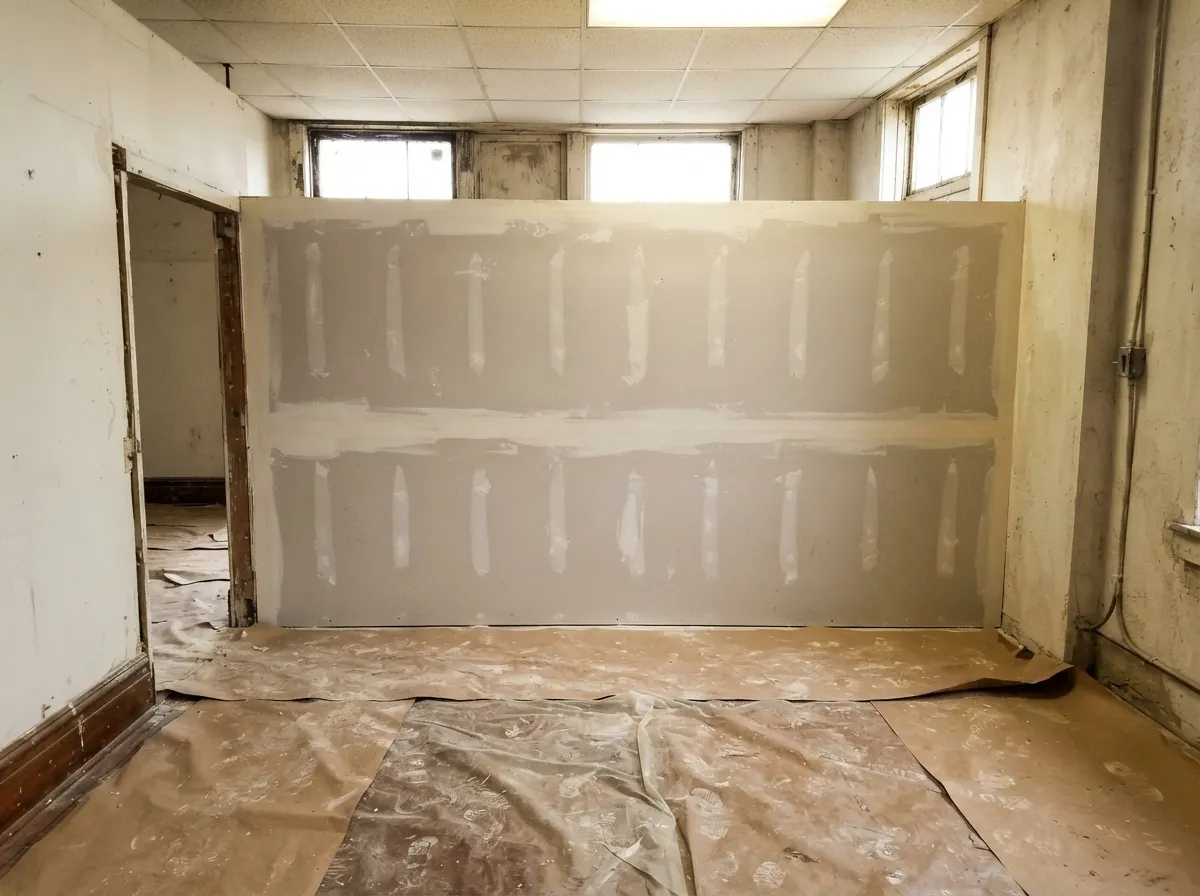
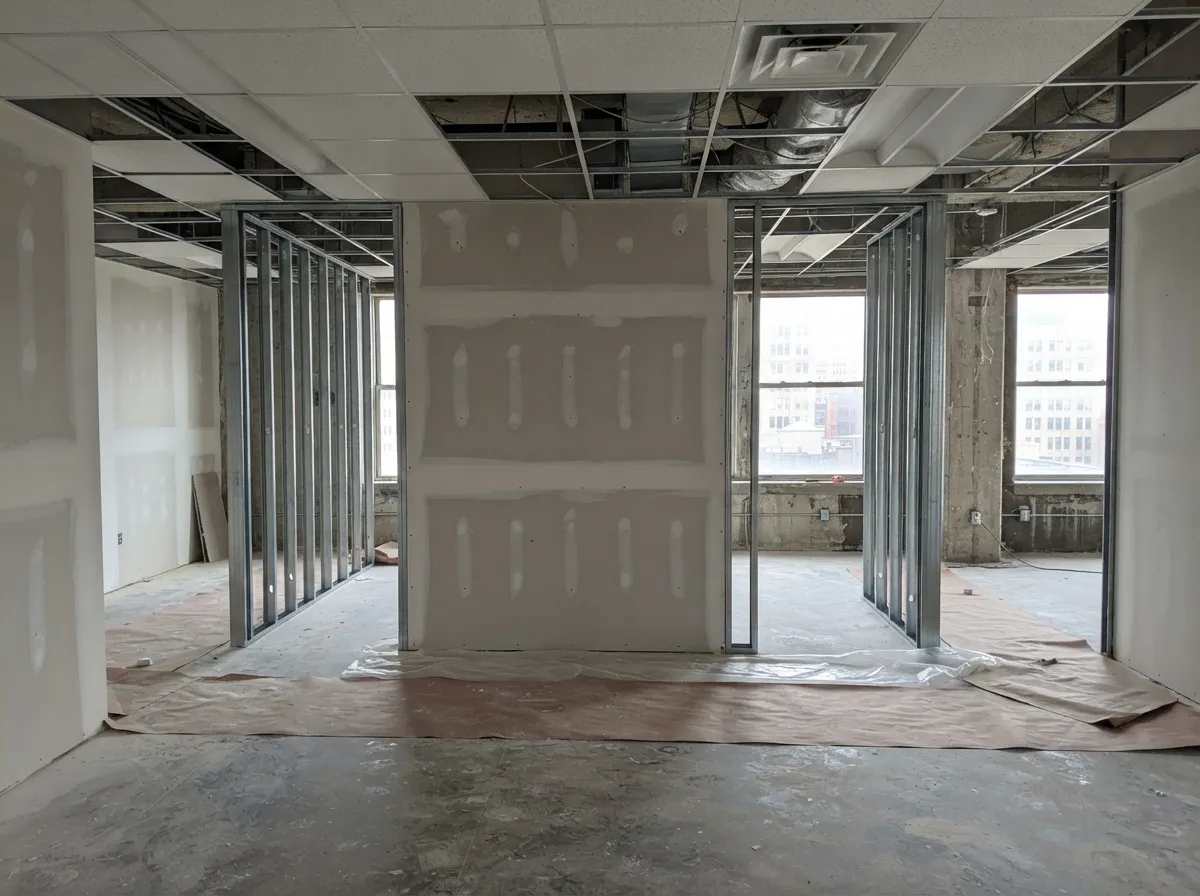
  • Empty commercial suite with a rebuilt drywall wall section, seams taped and first-coated, under a drop ceiling with basement windows

    Commercial Drywall Repair

    Commercial repair work covers everything from a single dented wall in a retail space to storm damage across an entire suite. Insurance-related repairs get documented with photos and a written scope before work starts, since a property manager or an adjuster usually needs that paperwork on file. A tenant space that's changing hands often needs drywall patched and repainted on a deadline tied to a lease date, sometimes reconfigured entirely if the new tenant's layout doesn't match the old one, and the crew plans around that timeline rather than treating it like a standard repair queue.

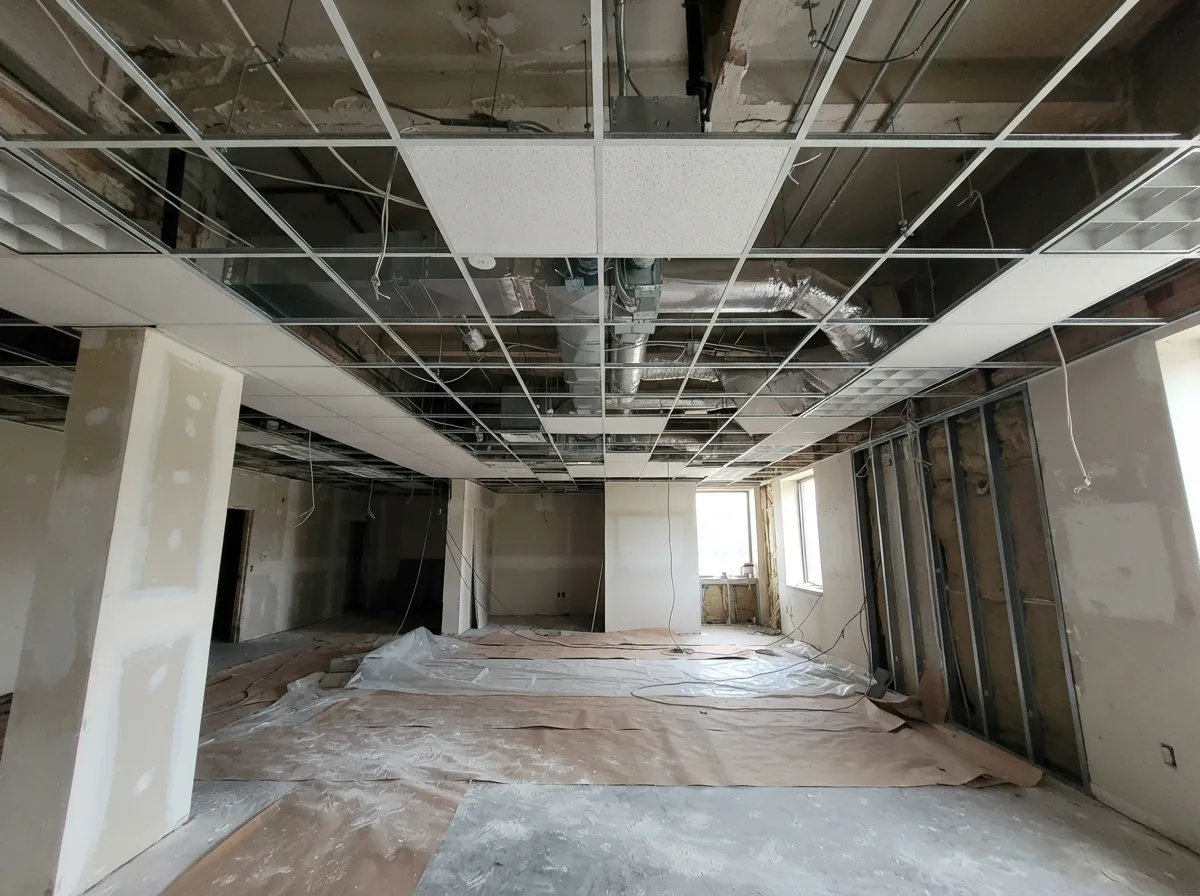
  • Suspended acoustical ceiling grid in an office under renovation, partly filled with white tiles, with ductwork visible through the open squares

    Acoustical Ceiling Installation

    A suspended acoustical ceiling grid gets leveled and squared to the room before any tile goes in, since a grid that's even slightly off telegraphs through every tile in the room. The company installs standard lay-in tile for offices and retail spaces, along with specialty acoustical panels where a room's sound needs are higher than that of a typical drop ceiling, like a conference room or a medical office. Grid layout gets planned around the room's existing lighting and sprinkler heads, plus any HVAC diffusers, rather than forcing those fixtures to fit an arbitrary tile pattern after the fact. An off-square grid shows up the moment the room is finished and can't be fixed without pulling tile back down, so every grid gets squared before the first tile goes in.

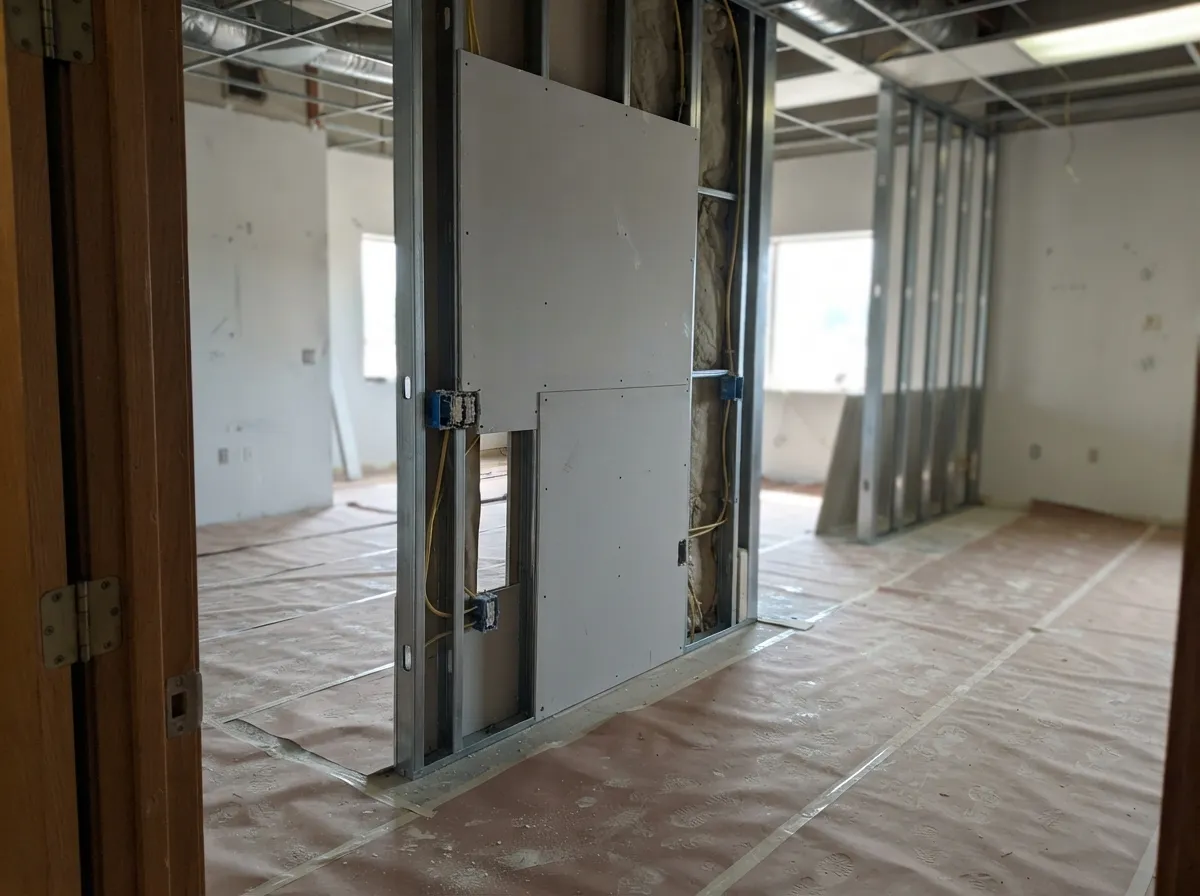
  • Commercial build-out in progress: a metal-stud partition with electrical boxes and wiring, partly covered in drywall, another stud wall framed behind it

    Commercial Build-Outs, Tenant Improvement, and Wall Partitions

    A tenant improvement job usually means turning an open commercial shell into a working office, retail space, restaurant or warehouse office area, and drywall partition walls are most of what makes that transformation visible. The crew frames and hangs interior partitions to the layout an architect or property manager provides, coordinating with electrical and mechanical trades so outlets and switches, along with HVAC returns, land where the finished walls actually need them. A multi-family building's unit separation walls follow the same partition approach, just with the added requirement of a fire-rated and sound-rated assembly between units rather than a standard office partition. Partition walls get coordinated around whatever trades are already on site, so a tenant's move-in date doesn't slip because drywall held up the electricians.

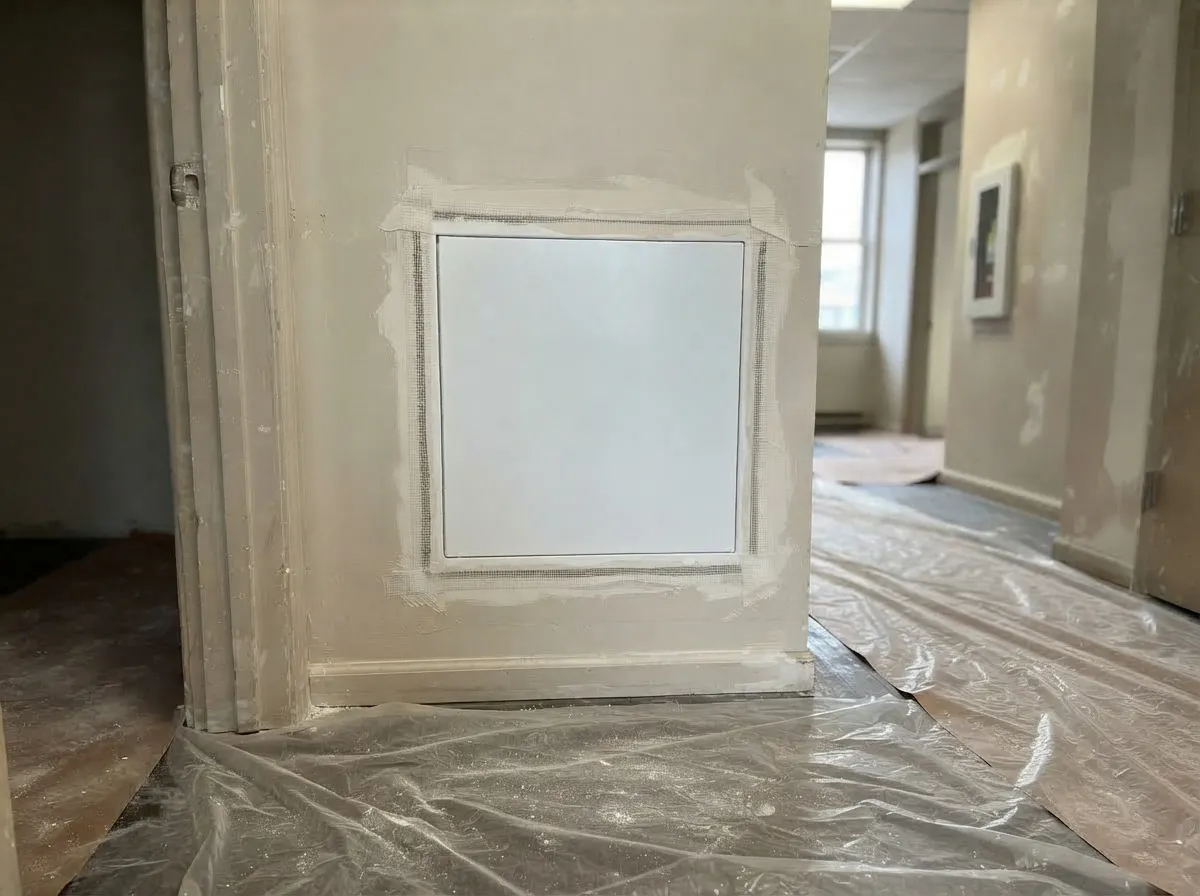
  • White access panel newly set into a hallway wall, the joint around its frame mesh-taped and first-coated, floor covered in plastic

    Drywall Access Panel Installation

    An access panel gives a building's electrical and plumbing systems, or its HVAC equipment, a way to be serviced without cutting a fresh hole in the wall every time. Panels get framed into the drywall at the point a mechanical contractor specifies, sized to the equipment behind them, and finished with a trim edge that sits flush with the surrounding wall rather than looking like an afterthought. Commercial buildings with above-ceiling or in-wall equipment usually need several of these placed during the same rough-in phase as the rest of the drywall work rather than retrofitted later. A panel that doesn't sit flush and square is the kind of detail a property manager notices on the first walkthrough, so every one gets checked before the crew calls the job done.

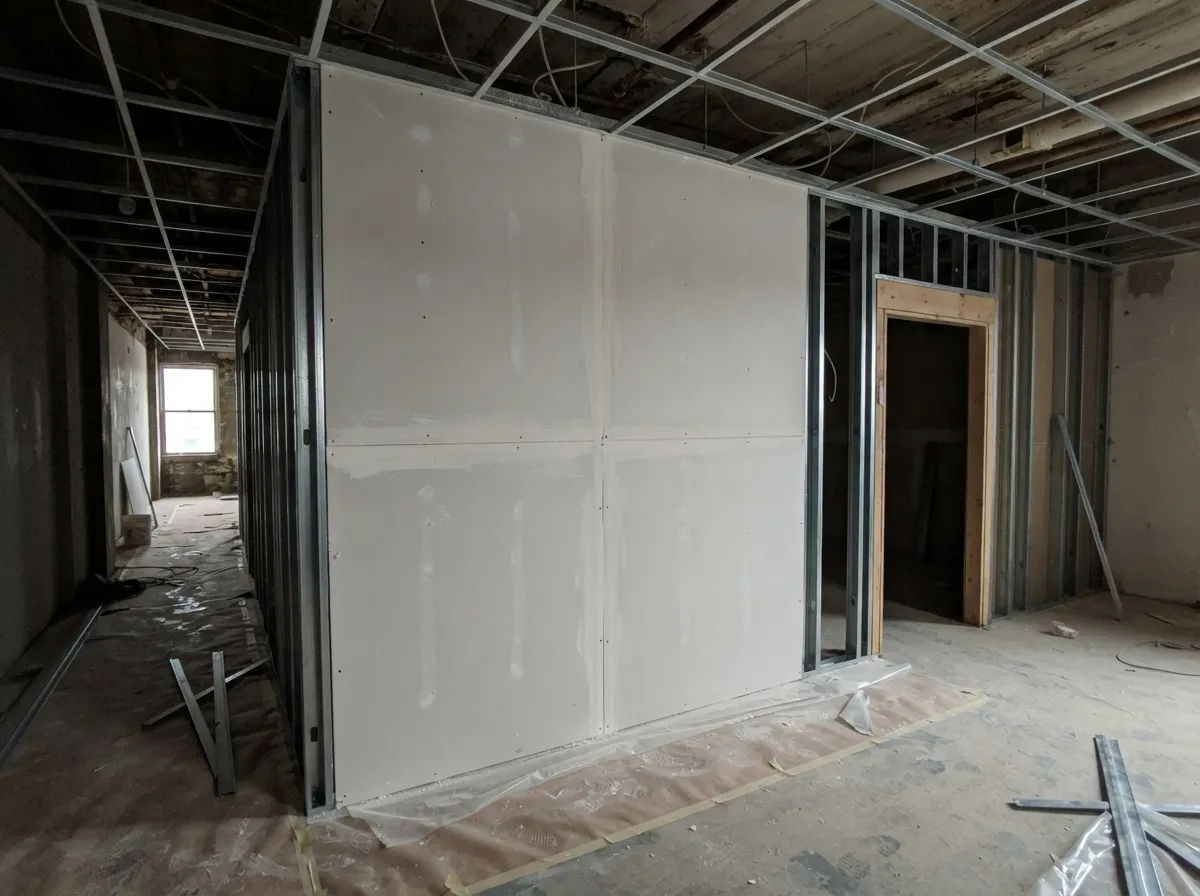
  • Drywall partition on metal studs in a gutted commercial floor, seams taped and first-coated, with open stud framing and a framed doorway beside it

    Fire-Rated Drywall Assemblies

    A fire-separation wall is a full assembly, tested and rated as a system, from the stud spacing and board layers to the fastener pattern and the taping method at every seam. The company builds these to UL-listed assembly specifications for multi-family and commercial projects, using 5/8-inch Type X board and following the exact fastener schedule the rating requires, since a shortcut anywhere in the assembly can void the rating even if the wall looks identical to a passing one. Documentation gets provided for inspection, since a fire-rated wall in a multi-tenant building typically needs to pass a formal inspection before occupancy.

Specialty Drywall Services

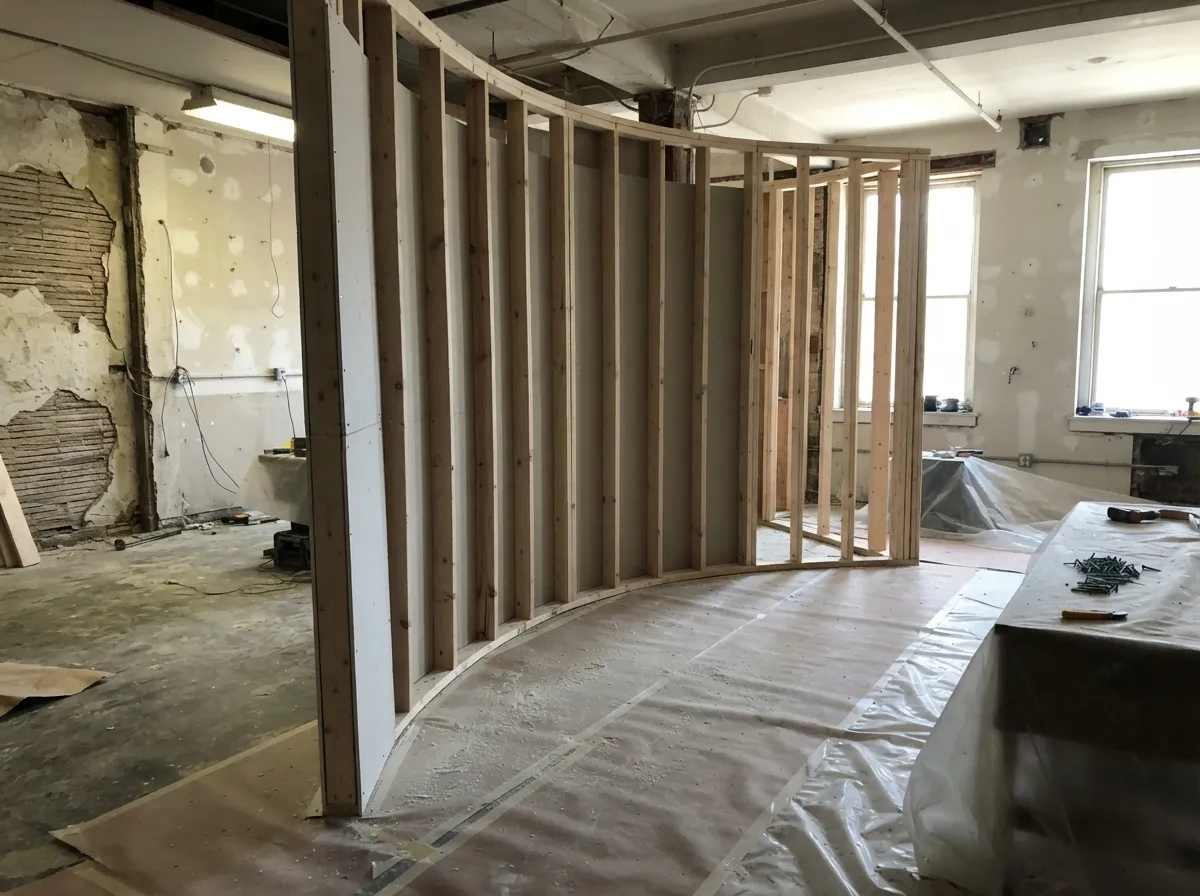
  • Curved wall under construction: closely spaced wood studs bent along a curve with drywall hung on the far side, in an older building mid-renovation

    Curved Drywall

    A curved wall needs board that can flex without cracking, which usually means using thinner 1/4-inch flex board laminated over the standard wall thickness, or wetting standard board slightly to increase its flexibility for a tighter radius. The framing underneath has to be built to the actual curve first, with studs spaced closer together than a flat wall to give the board enough support points along the bend. Archways and curved kneewalls use some version of this same approach, and rounded corners do too, just at a tighter radius. Getting a curve to read smooth under paint takes more attention than a flat wall, and the crew treats every curved section as its own small project rather than rushing it to match the rest of the room's schedule.

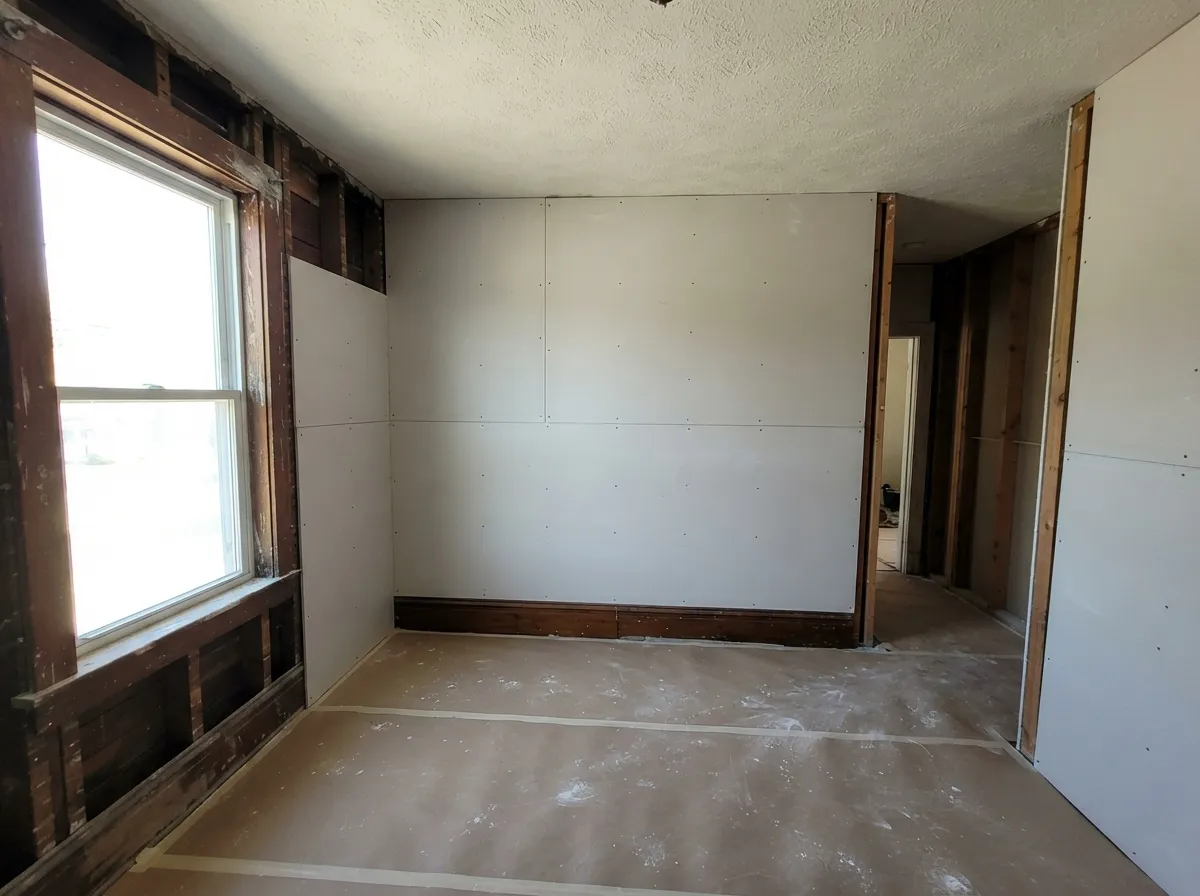
  • Older home mid-conversion: new drywall hung on the old studs where the plaster came out, original dark wood window trim and baseboard still in place

    Historic Home Plaster-to-Drywall Conversion

    Akron's rubber-boom era left a real mark on the city's housing stock. Neighborhoods like Goodyear Heights and Firestone Park were built largely in the 1910s through 1930s as company housing for Goodyear and Firestone employees, and a lot of those homes still have their original lath-and-plaster walls rather than drywall. Converting one of those walls isn't a matter of ripping out plaster and hanging standard board. Matching the original wall's thickness affects everything downstream, from window and door trim reveals to how a new wall meets an untouched plaster ceiling in the same room. The crew measures the existing plaster thickness at several points in a room before ordering material, since older homes rarely have perfectly uniform wall thickness even within the same wall.

    Older plaster occasionally tests positive for asbestos, particularly in homes built or renovated before the late 1970s, so a conversion project in one of these neighborhoods starts with that question rather than assuming it away. When plaster does need to come out, the removal gets handled to the standard that finding requires before any new drywall goes up.

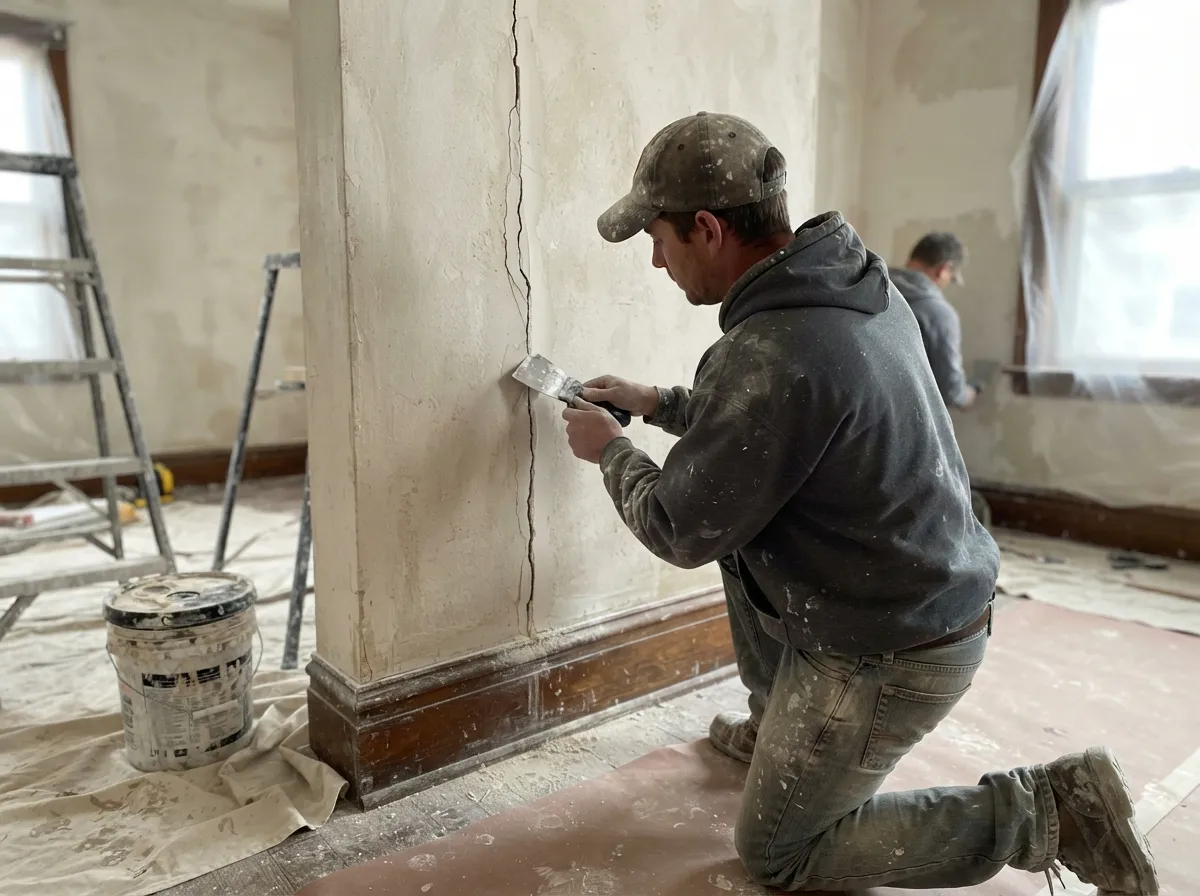
  • Worker kneeling to fill a long vertical crack in an old plaster wall with a small knife, a second worker patching plaster by the window

    Plaster Wall and Ceiling Repair

    Plaster repair is a different trade than drywall repair, even though the two often get lumped together. A hairline crack in plaster usually means the underlying lath has shifted slightly, and patching just the visible crack without addressing that movement means the same crack reopens within a season or two. A larger section of failed plaster has separated from the lath entirely and sounds hollow when tapped. Depending on how much of the wall is actually compromised, that section sometimes gets patched with a plaster-compatible material to preserve the original wall, and sometimes gets cut out and replaced with drywall sized to match the surrounding thickness. Ceiling plaster carries the same diagnosis, with one added factor: a failing ceiling section is a real safety concern, since old plaster can be heavy enough to cause damage if a large section lets go. The call on patch-versus-replace always comes down to what the wall actually needs, since a patch that doesn't hold just means a second repair call later.

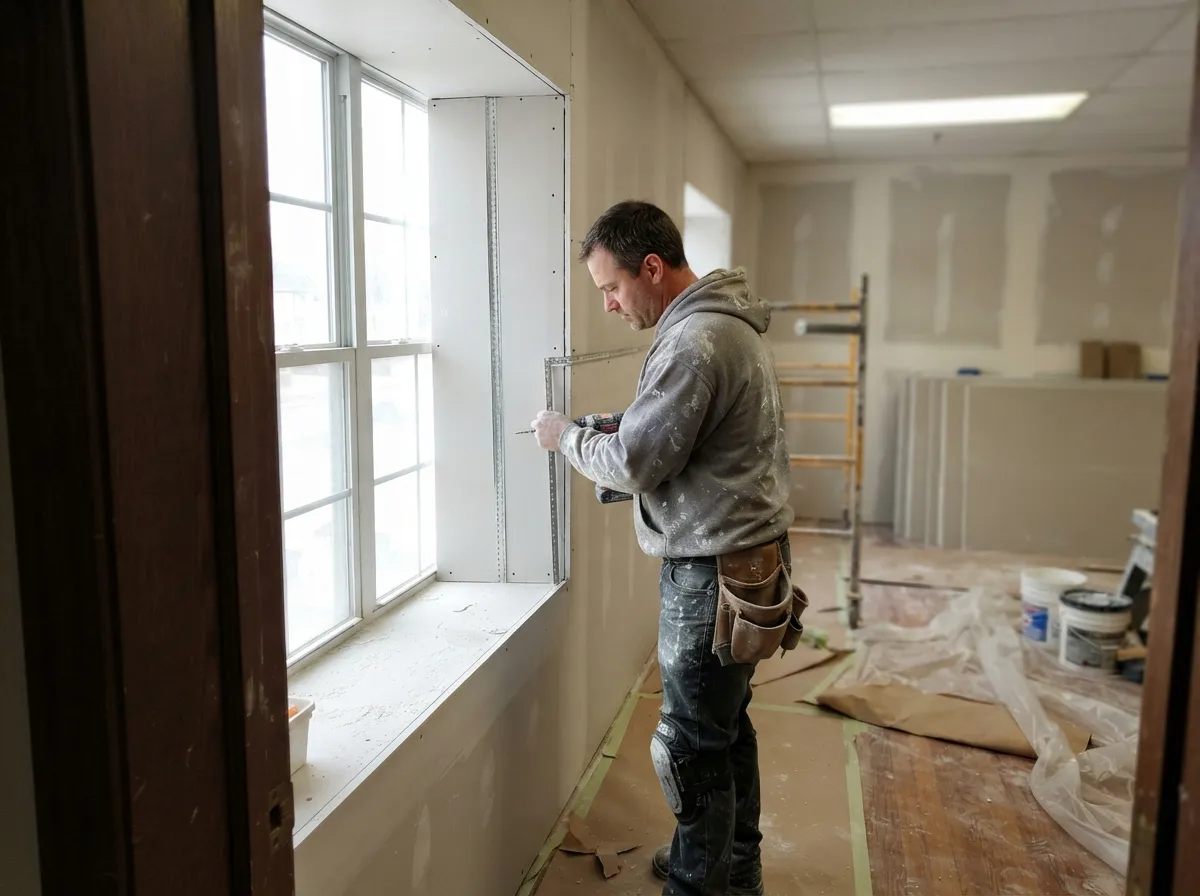
  • Drywall installer fitting metal corner bead to a new drywall window return, with a drywall sill and hung walls in a commercial room

    Drywall Window Returns

    A window return is the finished drywall surface between the window frame and the surrounding wall, and getting the corner bead straight and square there matters more than it does on a flat wall section, since it's one of the first things a person's eye catches in a room. The crew builds returns square to the window frame rather than to the rough opening, which sometimes means shimming a slightly out-of-square frame so the finished return reads clean from across the room.

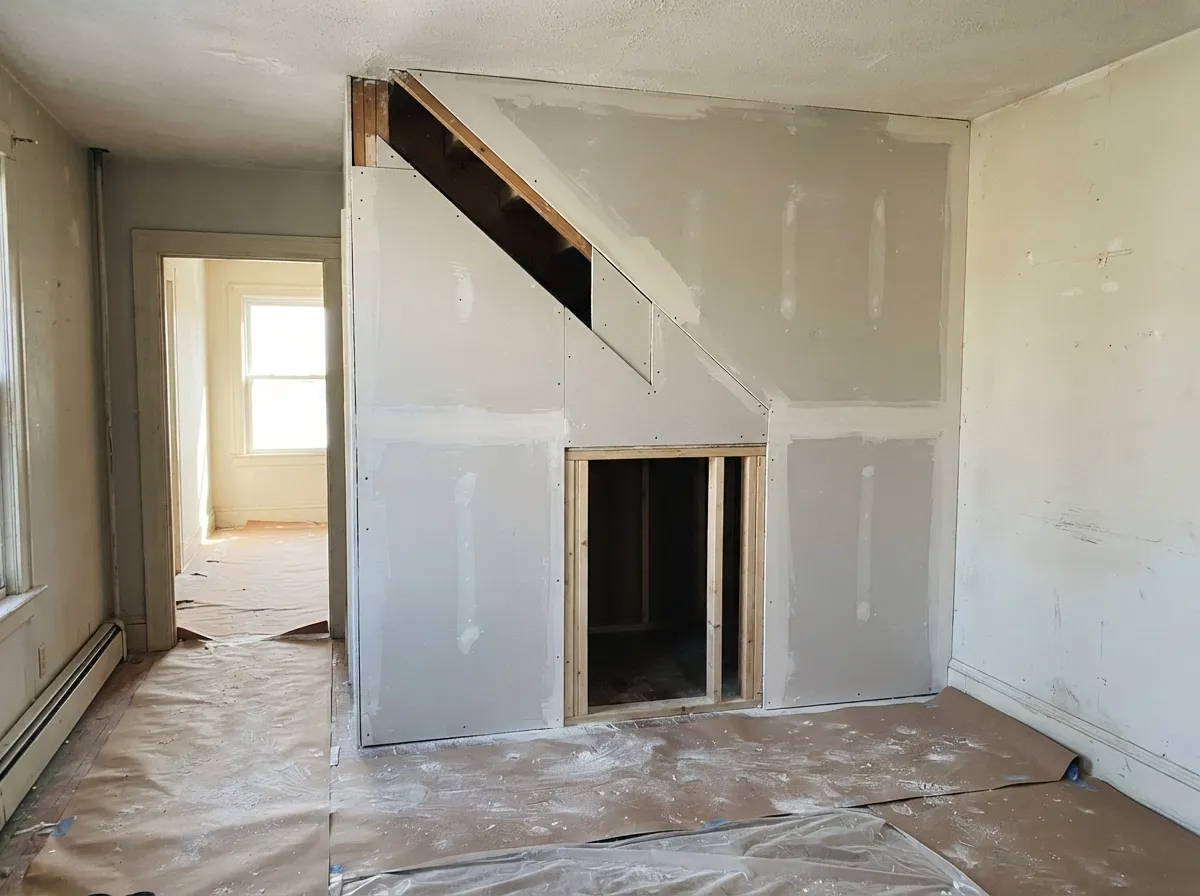
  • Staircase side enclosed with new drywall, seams taped and first-coated, with a framed opening for an under-stairs storage closet

    Drywall Under Stairs

    The drywall enclosing a stairway, particularly on the underside and around any storage space built into it, sometimes falls under fire-code requirements most homeowners never think about. Some jurisdictions require fire-rated board on the walls and ceiling of an under-stairs closet or storage area, since that space often sits directly against an egress path. The crew checks the local code requirement for the specific configuration before framing or hanging that area, rather than defaulting to standard board and finding out later it needs to be redone.

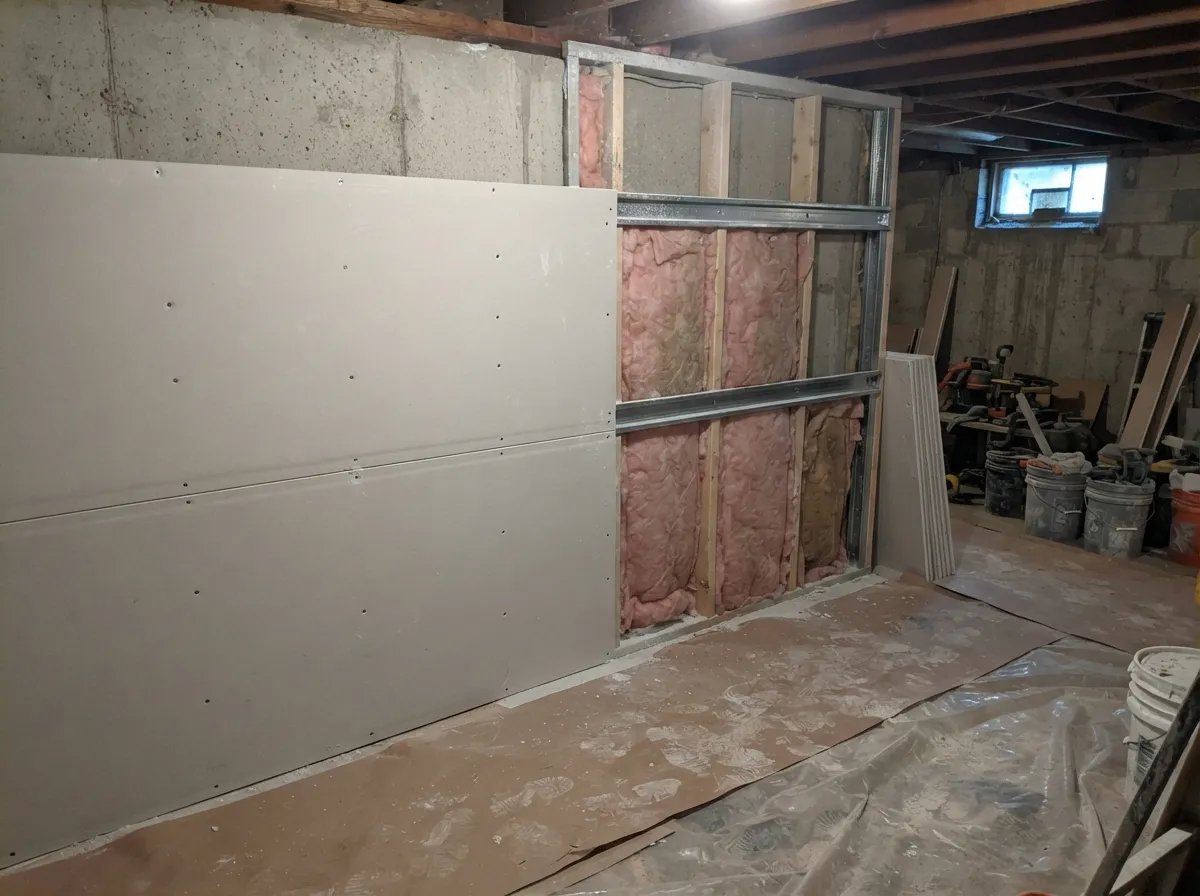
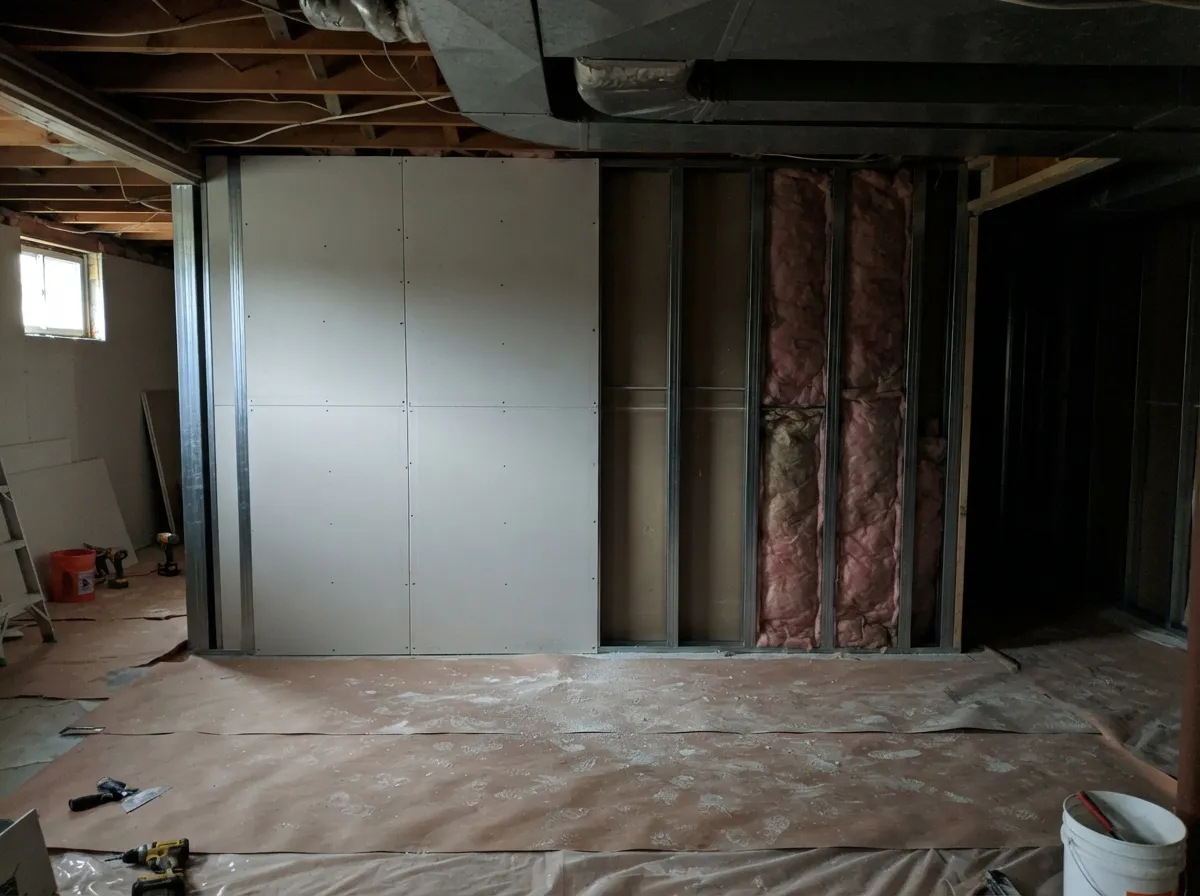
  • Basement wall partway through a soundproofing job: drywall screwed over metal channel on half the wall, insulated stud bays still open on the rest

    Soundproof and Acoustic Drywall Solutions

    Sound control in a wall comes down to mass, decoupling and absorption, and a standard single layer of drywall does very little of any of the three. The company builds sound-rated assemblies using resilient channel to decouple the drywall from the framing, double layers of board for added mass, and acoustic sealant at every edge where sound would otherwise leak around the assembly rather than through it. A home theater, a basement rec room, or a shared wall between units in a multi-family building are the most common reasons this comes up, and the target sound rating changes what combination of materials actually gets used. Every soundproofing assembly gets built to actually meet the target rating discussed upfront, rather than come close to it.

Drywall Materials in Akron, OH

  • Sheetrock

    Sheetrock is a brand name, not a generic term, even though a lot of homeowners use the two words interchangeably. The company works with Sheetrock-brand board on request, alongside other manufacturers' gypsum board, and the practical difference between brands mostly comes down to consistency: a tighter tolerance on thickness and a more uniform paper facing translates to fewer surprises during taping and finishing. Sheetrock Firecode, USG's branded name for its Type X fire-rated line, comes up specifically on fire-separation jobs where a client has asked for that product by name. Repair work on an existing Sheetrock-brand wall gets matched as closely as the original material allows, since mixing board types on the same wall can show through paint under the wrong lighting.

  • Cement Backer Board

    Cement board is the correct backing material anywhere tile meets water directly, like a shower surround or a tub surround, since drywall of any kind, including moisture-resistant board, isn't rated for standing water contact. It's heavier and more labor-intensive to cut and hang than standard drywall, and it needs its own fastener pattern and seam treatment before tile goes over it. The company installs it as part of a bathroom remodel scope rather than treating it as a separate trade, so the transition between cement board and the surrounding moisture-resistant drywall gets handled by the same crew from start to finish.

  • 5/8" Type X Fire-Rated Drywall

    Type X board is denser than standard drywall, with glass fibers mixed into the gypsum core to help it hold together longer under fire exposure, and 5/8-inch is the standard thickness for a one-hour fire rating in most residential and light-commercial applications. It shows up most often on a garage wall shared with living space, a furnace room enclosure, and any wall required by code to slow fire spread between units or spaces. The board itself is only part of a rated assembly; the framing, fastener spacing and taping method all have to match the tested configuration for the rating to actually hold. A fire-rated wall only works if every layer actually matches the tested spec, so the crew never substitutes a lighter board to save time on a job that calls for Type X.

  • Moisture-and-Mold-Resistant Drywall

    Modern moisture-resistant board typically uses a paperless, fiberglass-faced surface instead of the standard paper facing, since paper is what mold actually feeds on when it's present. The same board generally handles both moisture and mold resistance now, rather than needing two separate products the way older "green board" once implied. It goes up in bathrooms and basements as a default, and in laundry rooms too, anywhere consistent humidity or the possibility of a slow leak makes standard board a worse long-term choice, even though the upfront cost runs a bit higher per sheet. A bathroom or basement wall finished in standard board is a problem waiting to surface, so moisture-resistant board goes up anywhere it's called for, even on a job where a homeowner didn't think to ask for it.

Akron Elite Drywall's Drywall Expertise in Akron, OH

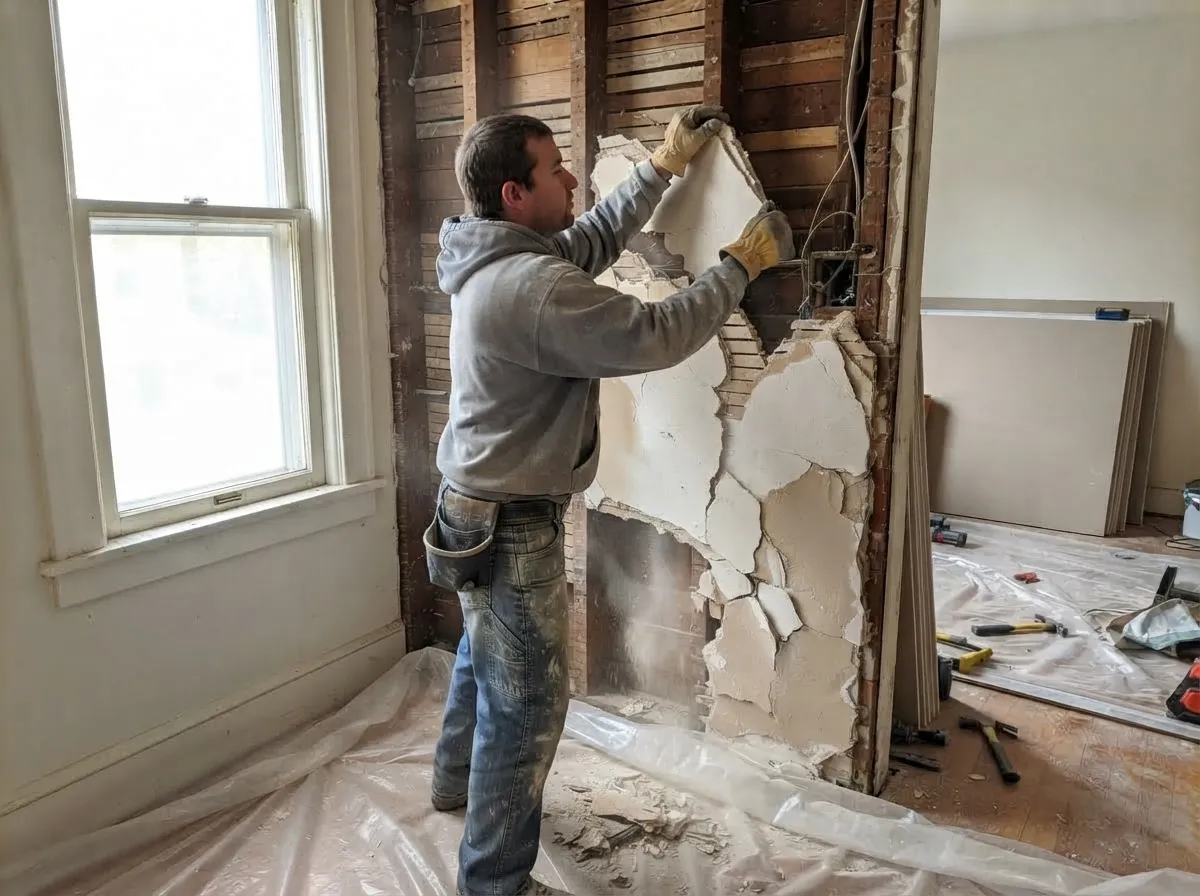
Drywall installer pulling old plaster off the wood lath by hand in an older home, new drywall sheets stacked in the next room

Akron's building stock isn't uniform, and that shapes a lot of the work here in ways a newer market wouldn't have to account for. The city grew fast in the 1910s and 1920s as Goodyear, Firestone and Goodrich built out their rubber plants, and neighborhoods like Goodyear Heights and Firestone Park were built during that boom as planned company housing. A large share of those homes still carry their original lath-and-plaster walls. That means a real percentage of the drywall work in this city isn't new installation at all. It's converting or repairing a wall system that predates drywall as the standard material by several decades. Reading a plaster wall correctly, including recognizing when cracking points to lath movement rather than a simple settling crack, comes from doing this specific kind of work repeatedly in a city where it's still common.

Climate plays its own role. Akron sits in a humid continental zone, with average relative humidity running around 70% and close to 42 inches of precipitation a year, on top of real winters that bring nearly four feet of snow on average. That combination makes moisture management a genuine, ongoing consideration rather than an occasional concern: board selection in bathrooms and basements and ventilation behind finished walls both get treated as real variables on every job, along with how compound cures during a humid stretch. The same freeze-thaw cycle that stresses roofs and gutters here is also behind a fair share of the water-damage repair calls that come in after a thaw.

The commercial side of the business leans on a different kind of expertise: UL-listed fire-rated assemblies and acoustical ceiling work for multi-family and commercial buildouts, where a wall or ceiling has to meet a tested performance standard. Getting a fire-rated wall wrong doesn't usually show up as a visible defect. It shows up later, as a failed inspection or a wall that doesn't perform the way it's supposed to when it matters. That's a different discipline than residential finish work, and the crew treats it as its own specialty rather than an extension of standard hanging and taping.

Why We're the Best Drywall Company in Akron, OH

  • Transparent, Compliant Contracts and Coverage

    Every project is backed by real coverage: liability insurance and bonding, plus a written, itemized contract on every job over $25,000, as the state's Home Construction Service Suppliers Act requires. A workmanship warranty backs every finished job. None of that is optional paperwork; it's what a homeowner can actually verify before hiring.

  • Trained In-House Crews, Not Day Labor

    The crew is nine in-house specialists with a combined 60-plus years of experience between them, not a rotating roster of subcontractors or day labor picked up for a given job. That matters most on the details that separate a good finish from a mediocre one: consistent fastener spacing and correctly mixed compound. Enough dry time between coats matters just as much, to avoid cracking later. The company also maintains supply relationships with four regional material distributors across Northeast Ohio, which keeps board and specialty materials, like fire-rated or acoustic assemblies, available on a real timeline instead of waiting on a single supplier.

  • Real Guarantees on Every Project

    Every project closes with a written workmanship warranty, backed by two full years of coverage on installation and finish work. Estimates are free and typically scheduled within two business days of a first call, and every price comes itemized in writing before material gets ordered, so there's no guessing at what a final invoice will look like.

Drywall Design and Installation Timeline in Akron, OH

How Long Does Drywall Installation and Repair Take?

A small patch repair can be same-day work, though a repair with real drying time between coats often runs one to two days even for a simple fix. A full room hang-and-finish typically takes four to seven days from framing check to final sanding. A complete home, in the 2,000 to 2,400 square foot range, generally runs one to two weeks start to finish. Historic-home conversion work usually runs longer than either of those, since matching an existing plaster wall's thickness and trim reveals takes more time than working in open new-construction framing. Material lead times on fire-rated or soundproof assemblies can also stretch a commercial timeline, since those aren't always stocked in the quantities a larger job needs.

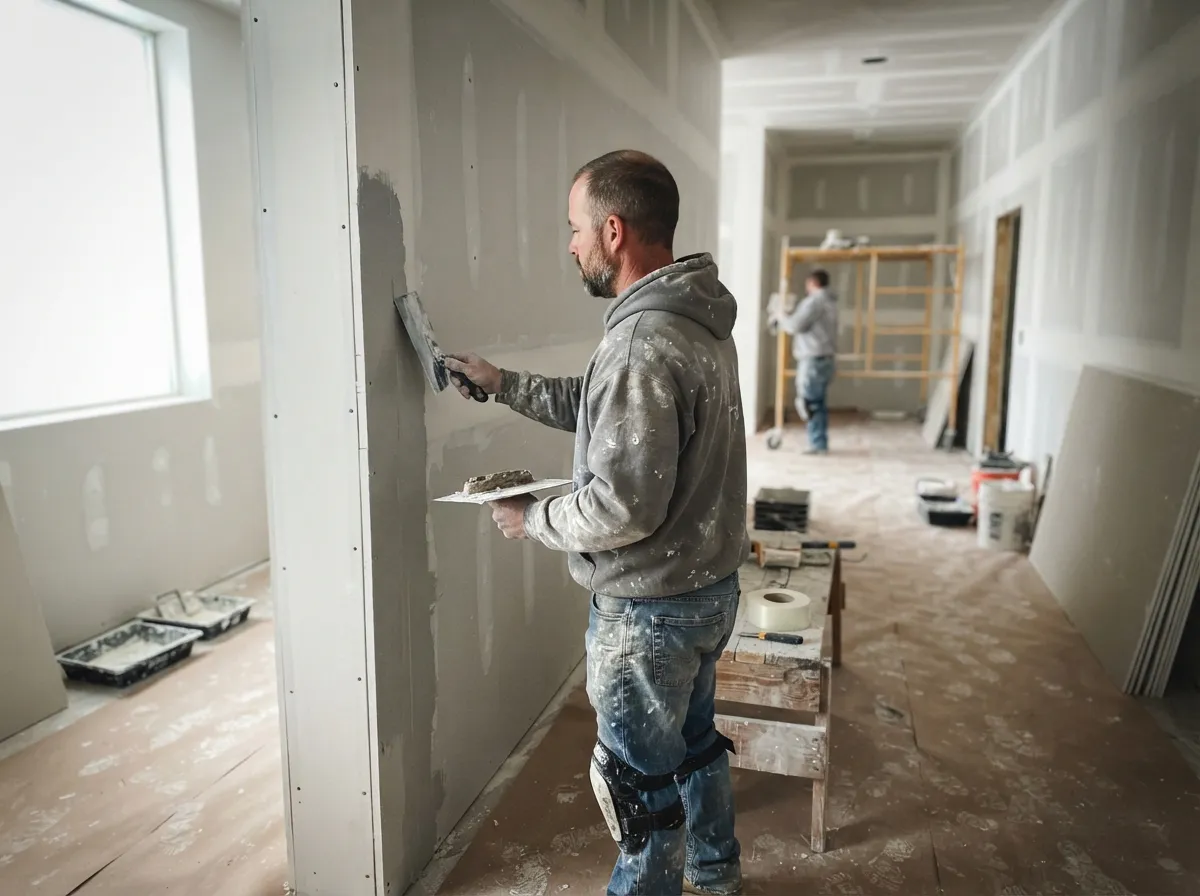
Drywall finisher applying joint compound to a wall seam with a taping knife and hawk, a second crew member on a scaffold down the hallway

Project Timeline & Milestones

The first step is a site visit and consultation, where the crew measures the actual space, discusses material and finish-level options, and gets a real sense of the scope before anything is priced. That leads to a written, itemized estimate covering materials and labor, plus a realistic completion date, delivered before any material gets ordered. Once a homeowner or property manager approves the estimate, material gets delivered and the space gets protected: floors covered and furniture moved or draped. Dust containment goes up too, wherever it matters.

Hanging comes next, typically two to three days for a standard home, cutting and screwing board to the framing at the fastener spacing the wall or ceiling calls for. Taping and mudding follows, and this is the step that separates a rushed job from a good one: three to four days, not because the work itself takes that long, but because each coat of compound needs real time to dry before the next one goes on. A crew that skips the drying time to move faster leaves seams that show through paint within a year. Sanding and any additional coats come after that, one to two days for a standard Level 4 finish, with a Level 5 skim coat adding another two to three days on top of that for the rooms that call for it. Texture application, when it's part of the job, adds another day or two. The crew cleans up at the end of every single workday along the way, and the last step is a final walkthrough with the homeowner or client before the job is considered done.

Recent Drywall Projects in Akron, OH

  • Office build-out in progress: new metal-stud partitions with drywall hung and first-coated on some walls and bare studs on others, under a partly installed ceiling grid

    Office Buildout in Downtown Akron

    Service: Commercial Build-Outs, Tenant Improvement, and Wall Partitions

    A 14,000-square-foot office space in downtown Akron needed metal stud framing and drywall partitions dividing the floor into private offices, conference rooms and an open work area, plus a suspended acoustical ceiling tile grid coordinated around the building's existing lighting and HVAC layout. Fire-rated Type X board went up wherever code called for it between tenant spaces. The crew worked the schedule around the general contractor's other trades so the space stayed on track for its move-in date.

    Project Value: $41,500

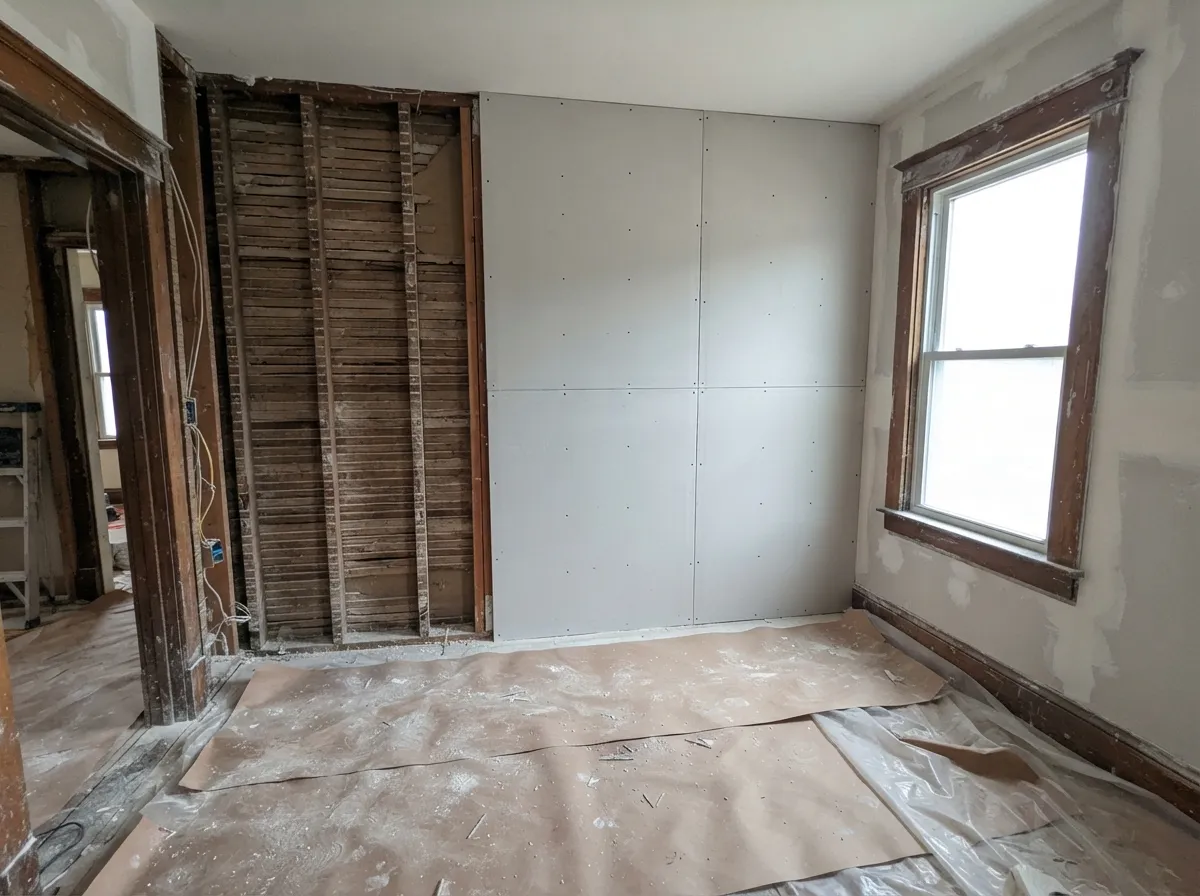
  • Plaster-to-drywall conversion in progress in an older house: new drywall screwed to one wall beside a section still open to the old lath, original wood window trim in place

    Historic Plaster-to-Drywall Conversion in Firestone Park

    Service: Historic Home Plaster-to-Drywall Conversion

    A 1920s rubber-era home in Firestone Park needed a full first-floor plaster-to-drywall conversion across roughly 900 square feet. The original lath-and-plaster walls came out down to the studs, and the crew measured the existing wall thickness at several points in the room before ordering material. The new drywall was matched to that same thickness so the trim and window reveals kept their original proportions, with no gap between old and new construction visible anywhere in the room.

    Project Value: $8,200

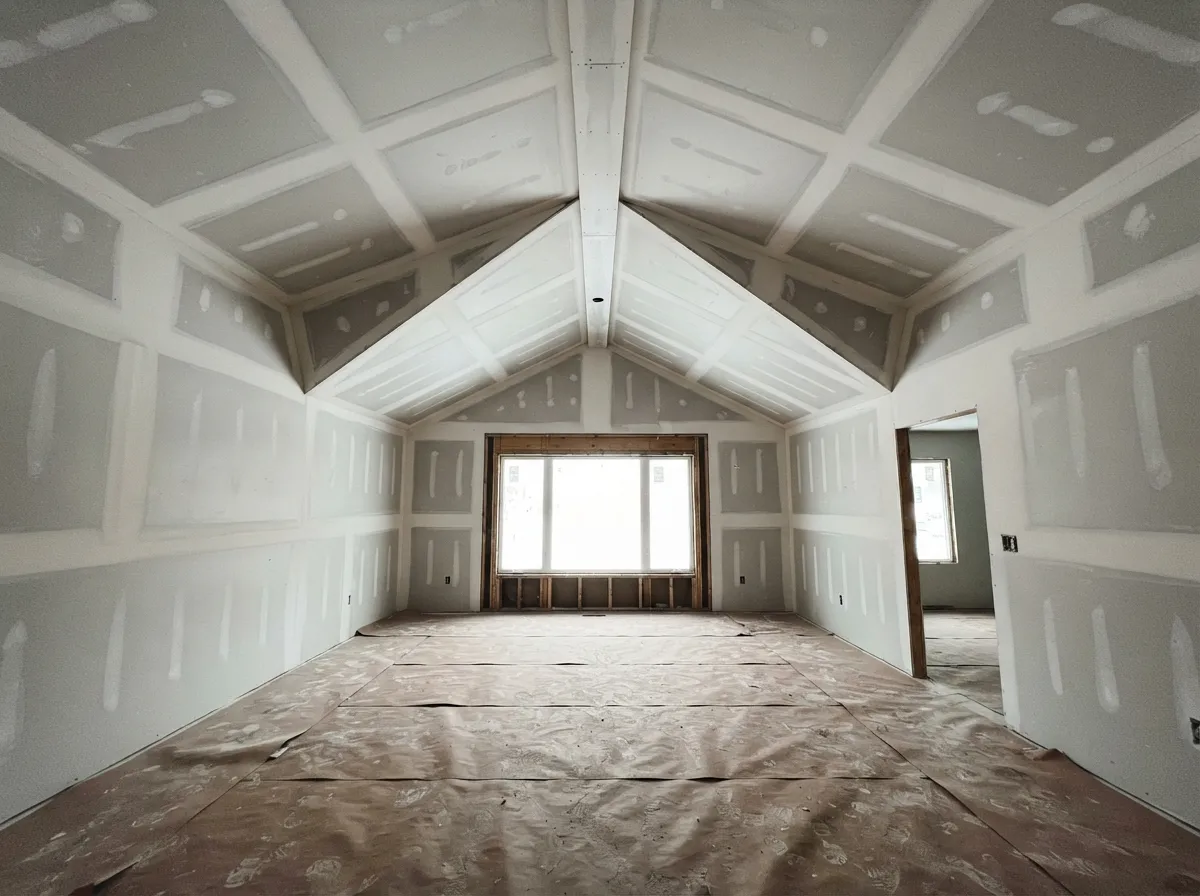
  • New-construction room in progress with a vaulted, coffered ceiling, every drywall seam and screw taped and first-coated, floor covered in paper

    New Construction Drywall Install in Green, Ohio

    Service: Drywall Installation

    A new single-family build in Green, Ohio needed a full drywall install across roughly 2,800 square feet and every room in the house, hung, taped and finished to Level 4 throughout with knockdown texture matched to the builder's spec. The crew worked directly off the framing plans and coordinated the schedule around the electrical and plumbing rough-in, finishing the whole home without holding up the builder's next trade.

    Project Value: $15,600

  • Ceiling repair in progress: a damaged section cut out to the joists and new moisture-resistant drywall screwed in, floor covered in paper and plastic

    Plumbing Leak Ceiling Repair in Cuyahoga Falls

    Service: Ceiling Drywall Repair

    A second-floor plumbing leak in Cuyahoga Falls damaged roughly 180 square feet of ceiling and wall drywall in the room below it. The affected area was checked for mold before any new material went up, and the damaged sections were replaced with moisture-resistant board rather than standard drywall. The repair was texture-matched to the surrounding ceiling so the patch doesn't stand out once the room is repainted.

    Project Value: $2,400

  • Basement soundproofing in progress: drywall screwed to metal studs on half a wall, the rest still open to the studs and insulation, floor covered in paper

    Basement Home Theater Soundproofing in Highland Square

    Service: Soundproof and Acoustic Drywall Solutions

    A finished basement remodel in Highland Square, built around a roughly 600-square-foot home theater room, called for real sound control between floors. The crew built the assembly with resilient channel to decouple the drywall from the framing and double-layer board for added mass, so noise from the theater system doesn't carry up to the main floor above even with the sound turned up.

    Project Value: $6,800

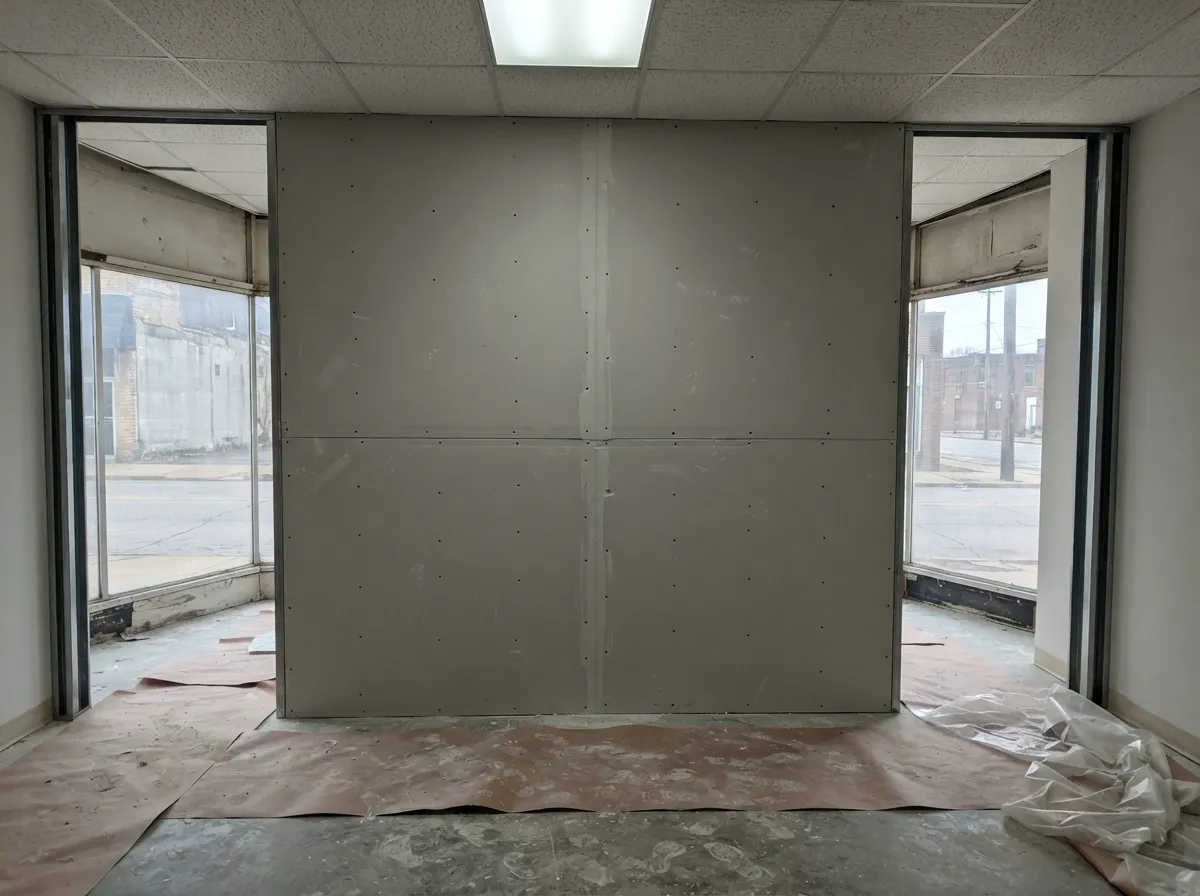
  • Fire-rated wall in progress between two retail units: drywall screwed to metal studs with seams partly taped, storefront windows on both sides

    Fire-Rated Wall Assemblies in Barberton

    Service: Fire-Rated Drywall Assemblies

    A multi-tenant retail buildout in Barberton needed roughly 3,200 square feet of UL-listed Type X fire-separation walls between units. The crew built every assembly to the exact fastener schedule the tested specification required, since a shortcut anywhere in the assembly could void the rating. Documentation was ready for the formal inspection the buildout needed to pass before occupancy.

    Project Value: $11,400

Drywall Cost and Pricing in Akron, OH

What Affects Cost?

Board type is the first real variable: standard drywall costs less per sheet than moisture-resistant or fire-rated Type X, and a job that needs several types across different rooms prices differently than one that's all standard board. Scope and complexity matter just as much. Site conditions add their own cost, particularly on a historic-home conversion where matching an existing wall's thickness and texture takes more time than hanging new board in open framing. Finish level, Level 4 versus Level 5, is usually the single biggest line-item difference on an otherwise comparable job.

How Much Does Drywall Installation and Repair Cost?

Pricing breaks down by scope and finish level, with the most common jobs falling into these ranges:

ServicePrice RangeWhat Drives the Price
Standard hang, tape and finish (Level 4)$1.40 to $3.10 per sq. ft.Room size and the number of walls or ceilings involved
Level 5 skim coatAdds $1.00 to $1.50 per sq. ft.Extra coats and sanding passes beyond Level 4
Fire-rated assembly workAdds $0.75 to $1.50 per sq. ft.5/8-inch Type X board plus the exact fastener schedule the rating requires
Soundproof assembly (STC 50+)Adds $1.50 to $3.00 per sq. ft.Resilient channel, double-layer board and acoustic sealant
Material only, 1/2-inch 4x8 sheet$12 to $15Standard board vs. moisture-resistant or fire-rated
Material only, 5/8-inch 4x12 sheet$21 to $28Thicker board size and Type X fire rating
Small repair (patch, crack, nail pop)$150 to $350Size of the damaged area and whether water or mold is involved
Full room hang-and-finish$1,500 to $4,000 or moreRoom size, finish level and any texture work

Budget Planning

Materials, labor, site prep and finish-level choices each pull from the same budget, and finish level is usually the easiest place to control cost without cutting corners elsewhere. A standard Level 4 finish is the right call for most rooms. Reserving a Level 5 skim coat for the one or two rooms with the harshest lighting, rather than applying it across an entire home, keeps a budget realistic without sacrificing the rooms where it actually matters.

Professional Drywall Installation vs. DIY

Hanging a single sheet of drywall isn't complicated, but taping and finishing to a level that disappears under paint is a skill that takes real practice, particularly on a Level 5 finish or a texture-matched repair. A DIY attempt on a small patch is reasonable for a confident homeowner. A full room, or a finish that has to match existing walls under strong lighting, is where the gap between a DIY result and a professional one becomes obvious, usually after the paint goes on and every seam shows.

Hidden Costs & Additional Considerations

A repair that starts as a simple patch sometimes turns into a bigger job once the wall is opened up and mold or a hidden leak source shows up behind it. Historic-home work carries its own hidden-cost risk, since matching an existing wall's thickness or texture sometimes requires more material or labor than a same-size job in new-construction framing. Material lead times on fire-rated or soundproof assemblies can also affect a commercial project's schedule and, in turn, its cost if a job has to wait on stock.

Financing / Payment Structure

There's no financing product tied to this business, but every job follows a clear payment structure: a written estimate up front and a deposit on larger material-heavy projects. The balance comes due at completion. That structure, laid out in writing before work starts, is part of what Ohio's Home Construction Service Suppliers Act requires on any contract over $25,000.

Proudly Serving Akron and Summit County

Akron Elite Drywall works throughout Akron and the surrounding Summit County communities: Cuyahoga Falls, Barberton, Tallmadge, Stow, Munroe Falls, Fairlawn, Green, Norton and Silver Lake. Recent work spans several of these directly, from the Cuyahoga Falls water-damage repair to the Barberton commercial buildout above, and the crew travels across the county on a regular basis rather than treating outlying communities as a special trip.

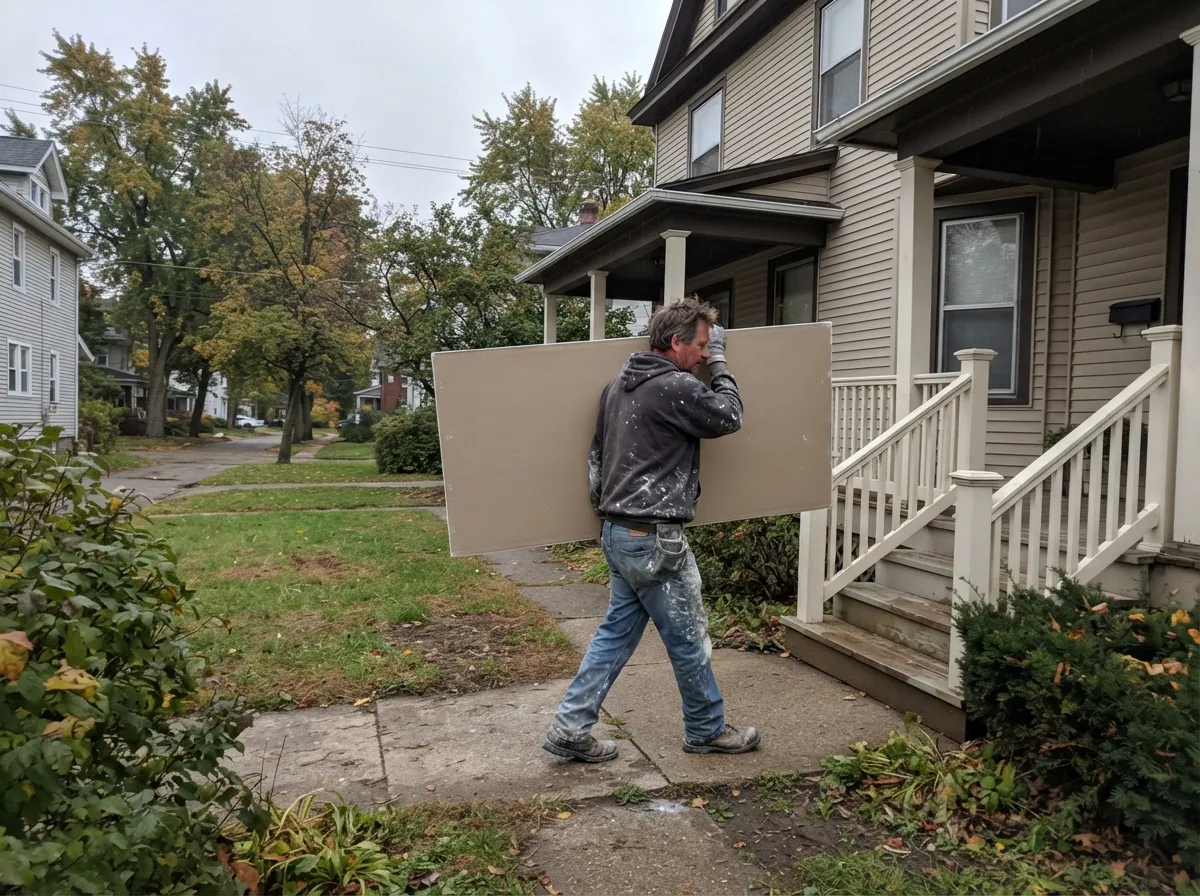
Drywall installer carrying a full sheet of drywall past the front porch of an older wood-frame house on a tree-lined residential street

Here's What Happy Akron Customers Have to Say

  • Sarah M.3 weeks ago on

    “Akron Elite Drywall matched our 1920s plaster walls in Firestone Park so well you can't tell where the old wall ends and the new drywall starts. Worth every penny.”

  • Mike T.2 months ago on

    “Had water damage from a leak upstairs and they were out fast, checked for mold before doing anything, and the ceiling looks better than it did before the leak.”

  • Jennifer K.5 months ago on

    “We needed a whole basement finished for a home theater, and Akron Elite Drywall handled the soundproofing right, with no noise upstairs even when the sound system's cranked.”

  • David R.8 months ago on

    “They wrote up the estimate the same week, itemized everything, and finished the office buildout right on the schedule they gave us.”

Drywall Services in Akron, OH FAQs

How Much Does Drywall Installation and Repair Cost in Akron, OH?
  • Standard hang, tape and finish (Level 4): $1.40 to $3.10 per square foot
  • Level 5 skim coat: adds $1.00 to $1.50 per square foot above Level 4
  • Fire-rated assembly work: adds $0.75 to $1.50 per square foot above standard
  • Soundproof assembly (STC 50+): adds $1.50 to $3.00 per square foot above standard
  • Material only, standard 1/2-inch 4x8 sheet: $12 to $15
  • Material only, 5/8-inch 4x12 sheet: $21 to $28
  • Small repair (patch, crack, nail pop): $150 to $350
  • Full room hang-and-finish: $1,500 to $4,000 or more

Actual pricing depends on the specific scope, board type and finish level a project calls for. Every job gets a free, written, itemized estimate before material is ordered, so the final number is known upfront rather than estimated after the fact.

Sheetrock vs. Drywall: What's the Difference?

Sheetrock is a brand name owned by USG. Drywall is the generic term for gypsum board panels used to finish interior walls and ceilings, and Sheetrock is simply one manufacturer's version of that same basic product. The two terms get used interchangeably by most homeowners, and in practice the material performs the same way regardless of brand, though some brands hold tighter manufacturing tolerances than others.

Are Plaster Walls in Older Akron Homes Likely to Contain Asbestos?

Yes, particularly in homes built or last renovated before the late 1970s, which describes a meaningful share of Akron's older housing stock in neighborhoods like Goodyear Heights and Firestone Park. Asbestos was a common additive in plaster and joint compounds for fire resistance and durability before its risks were widely understood. A plaster-to-drywall conversion in one of these homes should start with testing rather than an assumption either way, since disturbing asbestos-containing material without proper handling creates a real health risk.

When Did Homes Switch From Plaster to Drywall?

Drywall started replacing plaster as the standard residential wall material in the decades following World War II, driven mostly by speed: hanging pre-manufactured board and taping the seams took far less time and skilled labor than building up multiple coats of wet plaster over lath. By the 1950s and 1960s, drywall had become the default in most new residential construction, though plaster stuck around longer in higher-end custom homes. Akron's rubber-boom-era neighborhoods, built mostly in the 1910s through 1930s, predate that shift entirely, which is why so much of the city's older housing still has original plaster walls.

Do I Need a Permit for Drywall Work in Akron?

Not for standard installation or repair work. Fire-rated assemblies and anything tied to a structural modification do need a permit, and that work has to pass inspection. The company coordinates that permitting and inspection process directly on jobs where it applies, rather than leaving a homeowner or property manager to sort it out separately.

Can Damaged Drywall Always Be Repaired, or Does It Need Full Replacement?

It depends on how much of the wall is actually compromised. A small hole or crack almost always gets repaired rather than replaced, and so does a limited area of water damage, since cutting out and patching a section is faster and less disruptive than removing an entire wall. Widespread water damage or mold that's spread through a large section usually calls for full replacement instead, and so does drywall that's structurally failed across most of a wall, since patching piece by piece in that situation ends up costing more than starting fresh.

Is Sheetrock Waterproof, and Can It Be Used in Bathrooms?

No, standard Sheetrock and standard drywall are not waterproof, even the moisture-resistant versions sold for bathroom use. Moisture-resistant board handles humidity and occasional light moisture better than standard board, which is why it's the default choice for bathroom walls and ceilings outside the direct spray zone. Anywhere water hits the surface directly, like a shower surround, needs cement board instead, since no drywall product, regardless of brand or moisture rating, is rated for standing water contact.

What Should I Expect During a Professional Drywall Installation?

A professional installation starts with a site visit and a written estimate, followed by material delivery and site protection before any work begins. Hanging typically takes two to three days for a standard home, followed by taping and mudding with real drying time built in between coats, usually three to four more days. Sanding, additional coats and any texture work follow after that, and the job closes with a final walkthrough. The whole process, start to finish, generally runs one to two weeks for a full home, with drying time between coats being the single biggest factor in the schedule, not the labor itself.

Get Akron's Top-Rated Drywall Team

From a single patched wall to a full commercial buildout, Akron Elite Drywall handles drywall installation, repair, popcorn ceiling removal, wallpaper removal, Level 5 finishing and historic plaster-to-drywall conversion work across Akron and Summit County. Request a free estimate and the crew will have written pricing back before any material gets ordered.